
Seller's Agent in 2025
Bridget Fritz
@ Properties
(847) 331-0456
70 Total Sales


Estimated Value: $754,043
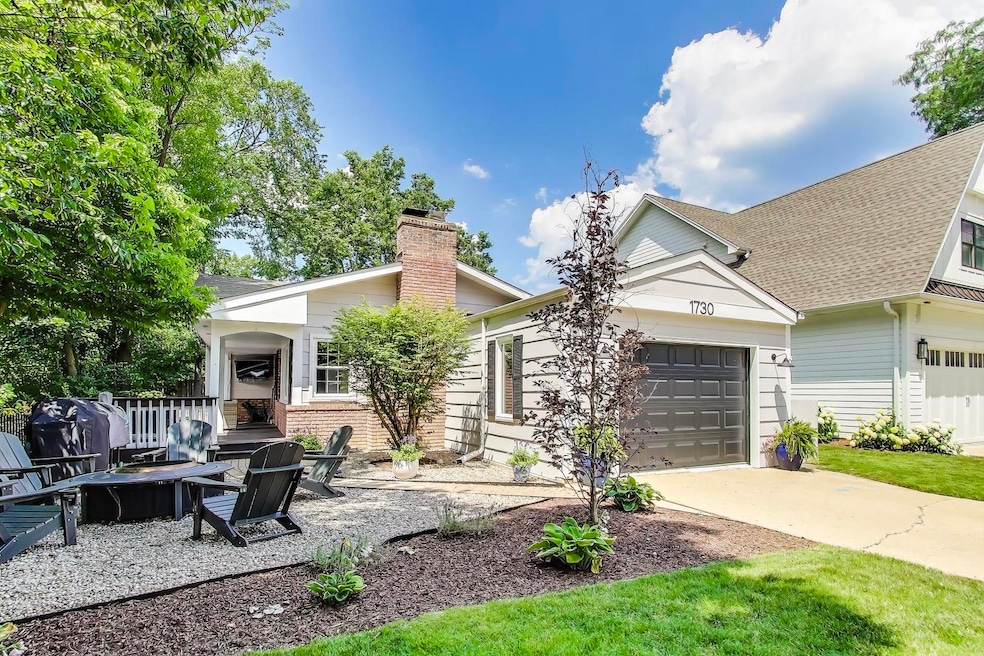
Charming & Updated 4-Bedroom/2-Bath Home in a Serene Park-Like Setting in the beloved "Sycamore Lane" neighborhood. Tucked at the end of a quiet lane and just blocks from town, train, and top-rated schools, this smartly updated split-level (2200+ sq ft) offers the perfect blend of character, comfort, and convenience. Owned by a design/build professional, the home showcases thoughtful craftsmanship and inviting design throughout. The home's unique orientation welcomes you from the side, where you're greeted by a wood deck, gardens & hardscape of brick pavers & stone-an ideal spot for weekend grilling, fire pit gatherings, and relaxed outdoor living. Inside, the open-concept main level features vaulted and beamed ceilings. Skylights flooding the space with light and volume. A dramatic stone WB fireplace anchors the Living/Dining areas, while the new upscale Kitchen with center island is the heart of the home-perfect for entertaining and daily life. Hardwood floors span both the main and upper levels, with all 4 Bedrooms located upstairs. The 2nd floor Bath features a whirlpool tub and double vanity. Lower level includes, a large Family room with tons of light, a Flex space perfect for an Office or Craft room, Laundry room with ample storage and 2nd Bath. Additional storage including in the accessible, cement-floored crawl space. The private backyard is surrounded by mature plantings and shaded gardens. Enjoy a walkable lifestyle with close proximity to Meadowhill pool, Techny Prairie Park & Fields, Lou Malnati's, Graeter's Ice Cream, Baseball games and Summer "music in the park". This is more than just a house-it's a lifestyle. Don't miss your chance to call this warm and inviting home your own.
Last Agent to Sell the Property
@properties Christie's International Real Estate License #475122288 Listed on: 07/25/2025
We collect this data history from publicly available records. To have your information removed, we recommend requesting removal directly through your county’s website.
We collect this data history from publicly available records. To have your information removed, we recommend requesting removal directly through your county’s website.
| Date | Buyer | Sale Price | Title Company |
|---|---|---|---|
| $727,500 | None Listed On Document | ||
| $407,500 | Chicago Title | ||
| $367,500 | -- | ||
| $250,000 | -- | ||
| -- | -- |
We collect this data history from publicly available records. To have your information removed, we recommend requesting removal directly through your county’s website.
| Date | Status | Borrower | Loan Amount |
|---|---|---|---|
| Open | $477,500 | ||
| Previous Owner | $366,750 | ||
| Previous Owner | $125,000 | ||
| Previous Owner | $102,250 |
We collect this data history from publicly available records. To have your information removed, we recommend requesting removal directly through your county’s website.
| Date | Event | Price | List to Sale | Price per Sq Ft | Prior Sale |
|---|---|---|---|---|---|
| 08/27/2025 08/27/25 | Sold | $727,500 | +4.1% | $494 / Sq Ft | |
| 07/28/2025 07/28/25 | Pending | -- | -- | -- | |
| 07/25/2025 07/25/25 | Price Changed | $699,000 | -5.4% | $475 / Sq Ft | |
| 07/25/2025 07/25/25 | For Sale | $739,000 | +81.3% | $502 / Sq Ft | |
| 08/16/2016 08/16/16 | Sold | $407,500 | -7.2% | $277 / Sq Ft | View Prior Sale |
| 06/28/2016 06/28/16 | Pending | -- | -- | -- | |
| 06/16/2016 06/16/16 | For Sale | $439,000 | -- | $298 / Sq Ft |
We collect this data history from publicly available records. To have your information removed, we recommend requesting removal directly through your county’s website.
| Year | Tax Paid | Tax Assessment Tax Assessment Total Assessment is a certain percentage of the fair market value that is determined by local assessors to be the total taxable value of land and additions on the property. | Land | Improvement |
|---|---|---|---|---|
| 2025 | $11,807 | $58,000 | $10,969 | $47,031 |
| 2024 | $11,807 | $55,000 | $9,237 | $45,763 |
| 2023 | $11,429 | $55,000 | $9,237 | $45,763 |
| 2022 | $11,429 | $55,000 | $9,237 | $45,763 |
| 2021 | $8,546 | $37,539 | $7,071 | $30,468 |
| 2020 | $8,431 | $37,539 | $7,071 | $30,468 |
| 2019 | $8,181 | $41,252 | $7,071 | $34,181 |
| 2018 | $9,098 | $42,286 | $6,205 | $36,081 |
| 2017 | $8,877 | $42,286 | $6,205 | $36,081 |
| 2016 | $8,537 | $42,286 | $6,205 | $36,081 |
| 2015 | $7,592 | $34,671 | $5,051 | $29,620 |
| 2014 | $7,265 | $34,671 | $5,051 | $29,620 |
| 2013 | $7,028 | $34,671 | $5,051 | $29,620 |
Seller's Agent in 2025
Bridget Fritz
@ Properties
(847) 331-0456
70 Total Sales
Buyer's Agent in 2025
Jim Starwalt
Better Homes and Gardens Real Estate Star Homes
(224) 627-7581
1,707 Total Sales
Seller's Agent in 2016
Barbara Pepoon
Compass
(847) 962-5537
60 Total Sales
Seller Co-Listing Agent in 2016
Jacklyn Pepoon
Compass
(847) 400-6641
102 Total Sales
Source: Midwest Real Estate Data (MRED)
MLS Number: 12430220
APN: 04-10-307-009-0000
Disclaimer: Certain information contained herein is derived from information provided by parties other than Homes.com. All information provided is deemed reliable, but is not guaranteed to be accurate and should be independently verified.
All data is obtained from various sources and may not have been verified by broker or MLS GRID. Supplied Open House Information is subject to change without notice. All information should be independently reviewed and verified for accuracy. Properties may or may not be listed by the office/agent presenting the information. Some IDX listings have been excluded from this website.
Listings courtesy of Midwest Real Estate Data (MRED) as distributed by MLS GRID.
Based on information submitted to the MLS GRID
Ask me questions while you tour the home.