
Yulia Glasgow
Real Broker
(855) 697-7513
120 Total Sales
1 in Litchfield
$499,000 Price
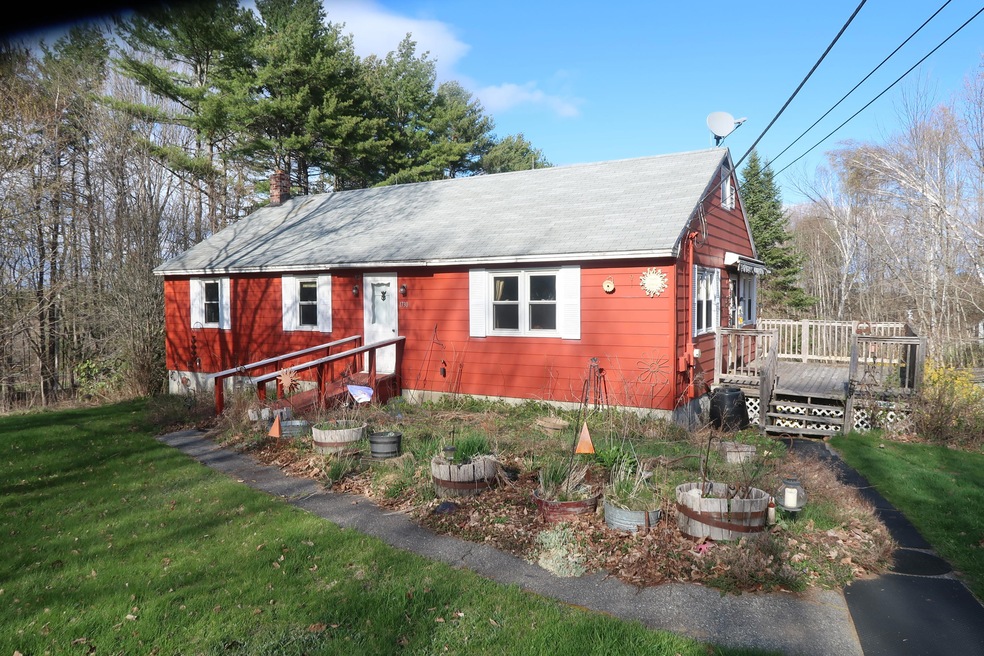
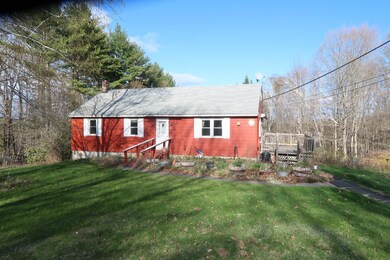
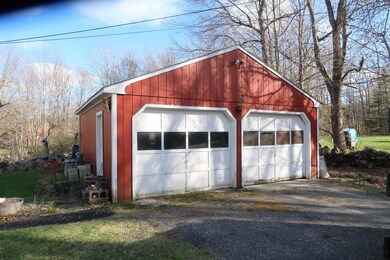

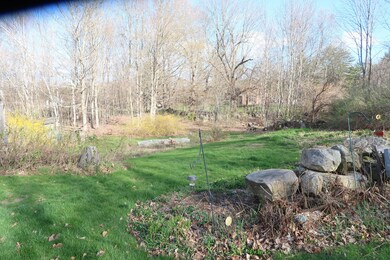
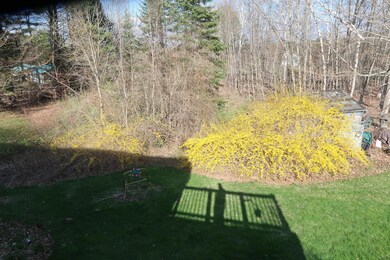
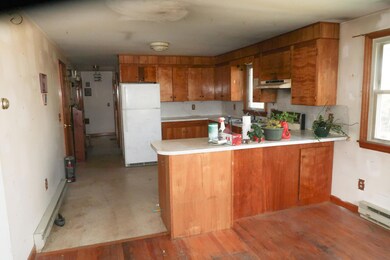
Here's a 3 bedroom ranch on a lovely lot set back from the road. Hardwood floors in several rooms. Open kitchen/dining area. Also a finished room in the basement and a half bath. Detached garage and paved drive. Some updating and work to be done so not all types of financing will qualify. Build equity here.
Last Agent to Sell the Property
Sprague & Curtis Real Estate Brokerage Email: earle@spragueandcurtis.com Listed on: 04/27/2021
Last Buyer's Agent
Katie Dube
Keller Williams Realty
Yulia Glasgow
Real Broker
(855) 697-7513
120 Total Sales
1 in Litchfield
$499,000 Price
Meghan Murphy
RE/MAX Riverside
(207) 417-4319
72 Total Sales
2 in Litchfield
$331K - $420K Price Range
Jason Norton
Coldwell Banker Realty
(207) 386-3759
44 Total Sales
1 in Litchfield
$275,000 Price
David Super
Tim Dunham Realty
(207) 610-7633
82 Total Sales
1 in Litchfield
$525,000 Price
Debrah Yale
Benchmark Real Estate
(207) 387-7432
26 Total Sales
1 in Litchfield
$249,000 Price
Accalia Jackson
Hearth & Key Realty
(207) 492-4687
43 Total Sales
1 in Litchfield
$295,000 Price
We collect this data history from publicly available records. To have your information removed, we recommend requesting removal directly through your county’s website.
| Date | Event | Price | List to Sale | Price per Sq Ft |
|---|---|---|---|---|
| 05/10/2021 05/10/21 | Sold | $155,000 | -3.1% | $134 / Sq Ft |
| 04/28/2021 04/28/21 | Pending | -- | -- | -- |
| 04/27/2021 04/27/21 | For Sale | $159,900 | -- | $138 / Sq Ft |
We collect this data history from publicly available records. To have your information removed, we recommend requesting removal directly through your county’s website.
| Year | Tax Paid | Tax Assessment Tax Assessment Total Assessment is a certain percentage of the fair market value that is determined by local assessors to be the total taxable value of land and additions on the property. | Land | Improvement |
|---|---|---|---|---|
| 2025 | $2,988 | $260,500 | $260,500 | $0 |
| 2024 | $2,749 | $192,900 | $192,900 | $0 |
| 2023 | $2,604 | $192,900 | $192,900 | $0 |
| 2022 | $2,528 | $160,800 | $160,800 | $0 |
| 2021 | $2,272 | $160,800 | $160,800 | $0 |
| 2020 | $2,283 | $160,800 | $160,800 | $0 |
| 2019 | $2,251 | $160,800 | $160,800 | $0 |
| 2018 | $2,731 | $169,100 | $169,100 | $0 |
| 2017 | $2,731 | $169,100 | $169,100 | $0 |
| 2016 | $2,731 | $169,100 | $169,100 | $0 |
| 2015 | $2,630 | $169,100 | $169,100 | $0 |
| 2014 | $2,410 | $169,100 | $169,100 | $0 |
| 2013 | -- | $169,100 | $169,100 | $0 |
Seller's Agent in 2021
Earle Kenney
Sprague & Curtis Real Estate
(207) 395-4695
260 Total Sales
KD
Buyer's Agent in 2021
Katie Dube
Keller Williams Realty
Source: Maine Listings
MLS Number: 1489179
APN: LITD-000012R-000000-000009
Disclaimer: Certain information contained herein is derived from information provided by parties other than Homes.com. All information provided is deemed reliable, but is not guaranteed to be accurate and should be independently verified.
Listing data is derived in whole or in part from Maine Real Estate Information System, Inc. (d/b/a Maine Listings) and is for consumers' personal, noncommercial use only. Dimensions are approximate and not guaranteed. All data should be independently verified.
© 2026 Maine Real Estate Information System, Inc. All Rights Reserved. Equal Housing Opportunity.
Homes.com, LLC, 17600 Laguna Canyon Rd Irvine, CA 92618 (888)-952-6393

Ask me questions while you tour the home.