


1730 Red Hawk Rd Silverthorne, CO 80498
Silverthorne AreaEstimated payment $6,193/month
Highlights
- Ski Accessible
- Media Room
- Vaulted Ceiling
- On Golf Course
- Recreation Room
- Wood Flooring
About This Home
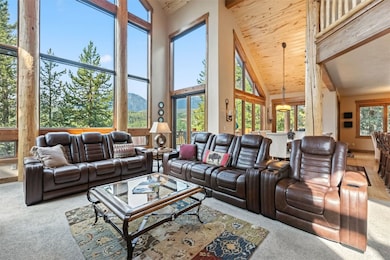
Experience the best of mountain living with this 1/4 share of a stunning 5-bedroom, 6-bath custom home located on the prestigious Raven Golf Course in Silverthorne, Colorado. This luxury retreat blends rustic elegance with modern comfort—featuring a grand log staircase, massive stone fireplace, aspen wood ceilings, and enormous windows that bring in abundant natural light and breathtaking views of Buffalo Mountain and the Gore Range.
Whether you're hosting family or relaxing after a day on the slopes, this home offers plenty of space with two generous entertainment areas, perfect for making lasting memories. Step outside to your private hot tub, where you’ll often spot wildlife meandering through the serene surroundings.
Don’t miss this rare opportunity to own part of a true Colorado masterpiece—without the full-time responsibility. Enjoy the luxury, location, and lifestyle you’ve been dreaming of, just minutes from world-class skiing, hiking, and all that Summit County has to offer.
Your mountain getaway awaits—at a fraction of the cost. Don't miss this amazing opportunity, call today!
Listing Agent
LIV Sotheby's I.R. Brokerage Phone: (970) 453-0550 License #EA40011470 Listed on: 07/21/2025

Home Details
Home Type
- Single Family
Est. Annual Taxes
- $7,885
Year Built
- Built in 2001
Lot Details
- 14,810 Sq Ft Lot
- On Golf Course
HOA Fees
- $1,020 Monthly HOA Fees
Parking
- 2 Car Garage
Property Views
- Golf Course
- Mountain
Home Design
- Timeshare
- Wood Frame Construction
- Asphalt Roof
Interior Spaces
- 4,472 Sq Ft Home
- Multi-Level Property
- Furnished
- Vaulted Ceiling
- Gas Fireplace
- Great Room
- Dining Room
- Media Room
- Recreation Room
- Storage
- Washer and Dryer
- Utility Room
- Finished Basement
Kitchen
- Oven
- Electric Range
- Microwave
- Dishwasher
- Disposal
Flooring
- Wood
- Carpet
- Tile
Bedrooms and Bathrooms
- 5 Bedrooms
- Hydromassage or Jetted Bathtub
Utilities
- Heating System Uses Natural Gas
- Radiant Heating System
- Cable TV Available
Listing and Financial Details
- Assessor Parcel Number 4400044
Community Details
Overview
- Eagles Nest Sub Subdivision
Recreation
- Golf Course Community
- Trails
- Ski Accessible
- Ski Lockers
Map
Home Values in the Area
Average Home Value in this Area
Tax History
We collect this data history from publicly available records. To have your information removed, we recommend requesting removal directly through your county’s website.
| Year | Tax Paid | Tax Assessment Tax Assessment Total Assessment is a certain percentage of the fair market value that is determined by local assessors to be the total taxable value of land and additions on the property. | Land | Improvement |
|---|---|---|---|---|
| 2025 | $7,885 | $176,419 | ||
| 2024 | $8,235 | $156,124 | ||
| 2023 | $8,235 | $152,438 | $0 | $0 |
| 2022 | $6,251 | $109,407 | $0 | $0 |
| 2021 | $6,306 | $112,555 | $0 | $0 |
| 2020 | $4,943 | $94,246 | $0 | $0 |
| 2019 | $17,548 | $94,246 | $0 | $0 |
| 2018 | $5,039 | $88,196 | $0 | $0 |
| 2017 | $5,633 | $88,196 | $0 | $0 |
| 2016 | $5,902 | $91,379 | $0 | $0 |
| 2015 | $5,758 | $91,379 | $0 | $0 |
| 2014 | $5,235 | $82,243 | $0 | $0 |
| 2013 | -- | $82,243 | $0 | $0 |
Property History
We collect this data history from publicly available records. To have your information removed, we recommend requesting removal directly through your county’s website.
| Date | Event | Price | List to Sale | Price per Sq Ft | Prior Sale |
|---|---|---|---|---|---|
| 07/21/2025 07/21/25 | For Sale | $799,900 | +13.5% | $179 / Sq Ft | |
| 11/18/2015 11/18/15 | Sold | $705,000 | 0.0% | $158 / Sq Ft | View Prior Sale |
| 10/19/2015 10/19/15 | Pending | -- | -- | -- | |
| 03/27/2015 03/27/15 | For Sale | $705,000 | +182.0% | $158 / Sq Ft | |
| 08/17/2012 08/17/12 | Sold | $250,000 | 0.0% | $56 / Sq Ft | View Prior Sale |
| 07/18/2012 07/18/12 | Pending | -- | -- | -- | |
| 05/25/2012 05/25/12 | For Sale | $250,000 | -- | $56 / Sq Ft |
Purchase History
We collect this data history from publicly available records. To have your information removed, we recommend requesting removal directly through your county’s website.
| Date | Type | Sale Price | Title Company |
|---|---|---|---|
| Warranty Deed | $645,000 | Land Title Guarantee | |
| Interfamily Deed Transfer | -- | Land Title Guarantee | |
| Warranty Deed | $705,000 | Land Title Guarantee | |
| Warranty Deed | $1,500,000 | Landamerica | |
| Special Warranty Deed | -- | Landamerica |
Mortgage History
We collect this data history from publicly available records. To have your information removed, we recommend requesting removal directly through your county’s website.
| Date | Status | Loan Amount | Loan Type |
|---|---|---|---|
| Previous Owner | $82,012 | New Conventional | |
| Previous Owner | $107,344 | New Conventional | |
| Previous Owner | $125,483 | New Conventional | |
| Previous Owner | $111,110 | New Conventional | |
| Previous Owner | $111,110 | Unknown | |
| Previous Owner | $303,858 | Unknown | |
| Previous Owner | $262,860 | New Conventional | |
| Previous Owner | $308,858 | Unknown | |
| Previous Owner | $262,860 | Unknown | |
| Previous Owner | $200,000 | Unknown | |
| Previous Owner | $400,000 | Unknown |
Source: Summit MLS
MLS Number: S1061344
APN: 4400044
Disclaimer: Certain information contained herein is derived from information provided by parties other than Homes.com. All information provided is deemed reliable, but is not guaranteed to be accurate and should be independently verified.
Copyright © 2026 SAR MLS. The information displayed herein was derived from sources believed to be accurate, but has not been verified by SAR MLS. Buyers are cautioned to verify all information to their own satisfaction. This information is exclusively for viewers’ personal, non-commercial use. Any republication or reproduction of the information herein without the express permission of the SAR MLS is strictly prohibited.
- 1725 Falcon Dr
- 1799 Falcon Dr
- 1744 Falcon Dr
- 308 Red Hawk Cir
- 1817 Stellar Dr
- 1837 Stellar Dr
- 312 Red Hawk Cir
- 324 Black Hawk Cir
- 112 Talon Cir
- 255 Kestrel Ln Unit 255
- 431 Marmot Cir
- 307 N Chipmunk Cir
- 285 Kestrel Ln Unit 285
- 285 Kestrel Ln
- 277 Kestrel Ln
- 277 Kestrel Ln Unit 277
- 279 Kestrel Ln Unit 279
- 422 W Coyote Dr
- 102 Blue Grouse Ln
- 460 W Coyote Dr
- 213 Kestrel Ln
- 174 Robin Dr
- 44 Damselfly Lp Unit SI ID1546030P
- 1060 Blue River Pkwy Unit SI ID1623208P
- 1030 Blue River Pkwy Unit BRF II
- 930 Blue River Pkwy
- 326 Miners Loop
- 781I Riverbend
- 137 B Rd
- 348 Lake View Dr
- 6726 Ryan Gulch Rd
- 6748 Ryan Gulch Rd
- 8300 Ryan Gulch Rd
- 390 Straight Creek Dr Unit 312
- 89410 Ryan Gulch Rd
- 89410 Ryan Gulch Rd Unit SI FL3-ID1546221P
- 91100 Ryan Gulch Rd
- 89000 Ryan Gulch Rd
- 8100 Ryan Gulch Rd
- 171 Piney Acres Cir Unit 1
Ask me questions while you tour the home.