
Steven Dillard
Responds Quickly
RE/MAX Properties LLC
(334) 398-6129
158 Total Sales
1 in Hillwood
$225,000 Price
Estimated Value: $284,000 - $331,000

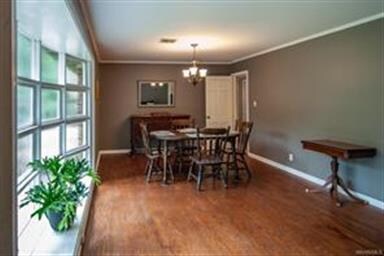
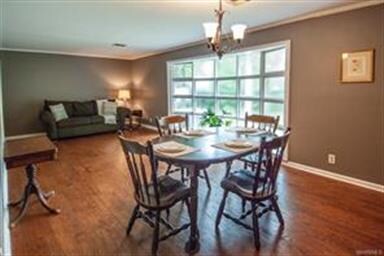
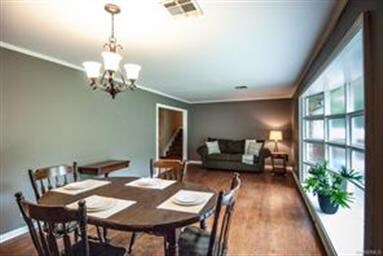
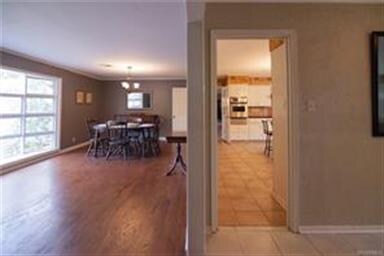
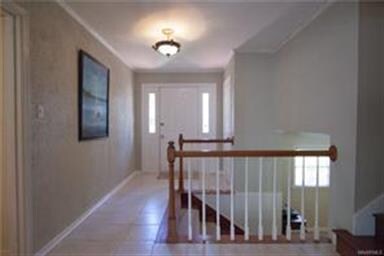
Located in popular Hillwood on a cul-de-sac, this home is move-in ready! Beautiful neighborhood with tons of mature trees, dogwoods and azaleas, is convenient to all Midtown businesses and the interstate. Not your typical floor plan - this split level offers a spacious den with fireplace and built-ins and bedroom on the lower lever. The main level has a very bright living room, large kitchen with tons of cabinet space and ideal rec room for tons of fun! Upper level offers master suite, 2 other bedrooms and a balcony off the master! NEW roof, new HVAC system and new water line to the street, all in the last year. New detached garage and a 22kw gas generator are extra features. Purchaser to verify school zones and square footage. Room measurements are approximate.
Last Agent to Sell the Property
Susan Cowart
Reid & Davis Realtors, LLC. License #0077732 Listed on: 03/18/2019
We collect this data history from publicly available records. To have your information removed, we recommend requesting removal directly through your county’s website.
Steven Dillard
RE/MAX Properties LLC
(334) 398-6129
158 Total Sales
1 in Hillwood
$225,000 Price
Sherri Morgan
Vylla Home
(334) 384-8356
42 Total Sales
2 in Hillwood
$370K - $422K Price Range
William Mallinson
AW Realty
(205) 479-4360
71 Total Sales
1 in Hillwood
$235,000 Price
ELON MIREE
Agape Homes LLC.
(334) 697-8261
29 Total Sales
1 in Hillwood
$186,000 Price
Donna Cox
REMAX Cornerstone Realty
(334) 416-9025
115 Total Sales
1 in Hillwood
$208,000 Price
Norman Schlemmer
ARC REALTY
(334) 398-6241
87 Total Sales
3 in Hillwood
$197K - $265K Price Range
We collect this data history from publicly available records. To have your information removed, we recommend requesting removal directly through your county’s website.
| Date | Buyer | Sale Price | Title Company |
|---|---|---|---|
| $205,000 | None Available | ||
| $249,000 | None Available | ||
| $125,000 | None Available |
We collect this data history from publicly available records. To have your information removed, we recommend requesting removal directly through your county’s website.
| Date | Status | Borrower | Loan Amount |
|---|---|---|---|
| Open | $176,000 | ||
| Closed | $184,500 | ||
| Previous Owner | $174,000 | ||
| Previous Owner | $75,000 | ||
| Previous Owner | $55,000 |
We collect this data history from publicly available records. To have your information removed, we recommend requesting removal directly through your county’s website.
| Date | Event | Price | List to Sale | Price per Sq Ft |
|---|---|---|---|---|
| 06/14/2019 06/14/19 | Sold | $205,000 | -12.4% | $62 / Sq Ft |
| 06/13/2019 06/13/19 | Pending | -- | -- | -- |
| 03/18/2019 03/18/19 | For Sale | $233,900 | -- | $70 / Sq Ft |
We collect this data history from publicly available records. To have your information removed, we recommend requesting removal directly through your county’s website.
| Year | Tax Paid | Tax Assessment Tax Assessment Total Assessment is a certain percentage of the fair market value that is determined by local assessors to be the total taxable value of land and additions on the property. | Land | Improvement |
|---|---|---|---|---|
| 2025 | $1,376 | $29,000 | $3,500 | $25,500 |
| 2024 | $1,600 | $33,610 | $3,500 | $30,110 |
| 2023 | $1,600 | $30,970 | $6,000 | $24,970 |
| 2022 | $942 | $26,910 | $6,000 | $20,910 |
| 2021 | $897 | $25,700 | $0 | $0 |
| 2020 | $890 | $25,520 | $6,000 | $19,520 |
| 2019 | $858 | $24,620 | $6,000 | $18,620 |
| 2018 | $858 | $23,500 | $6,000 | $17,500 |
| 2017 | $801 | $46,140 | $12,000 | $34,140 |
| 2014 | $765 | $22,078 | $6,000 | $16,078 |
| 2013 | -- | $21,340 | $6,000 | $15,340 |
S
Seller's Agent in 2019
Susan Cowart
Reid & Davis Realtors, LLC.
Buyer's Agent in 2019
Jonathan VanErmen
Apex Listings
(334) 303-1111
65 Total Sales
Source: Montgomery Area Association of REALTORS®
MLS Number: 449891
APN: 10-05-22-2-006-016.000
Disclaimer: Certain information contained herein is derived from information provided by parties other than Homes.com. All information provided is deemed reliable, but is not guaranteed to be accurate and should be independently verified.
Information is deemed reliable, but not guaranteed. Listing Information Copyright 2026 Multiple Listing Service, Inc. of Montgomery Area Association of REALTORS® Inc. The information being provided is for consumers' personal, non-commercial use and will not be used for any purpose other than to identify prospective properties consumers may be interested in purchasing. The data relating to real estate for sale on this web site comes in part from the IDX Program of the Multiple Listing Service, Inc. of Montgomery Area Association of REALTORS® Inc. Real estate listings held by brokerage firms other than Ten-X are governed by MLS Rules and Regulations and detailed information about them includes the name of the listing companies.
Ask me questions while you tour the home.