
Lisa Heenan
New Chapter Real Estate
(708) 726-9611
39 Total Sales
1 in Central District
$249,900 Price


Estimated Value: $310,686 - $446,000
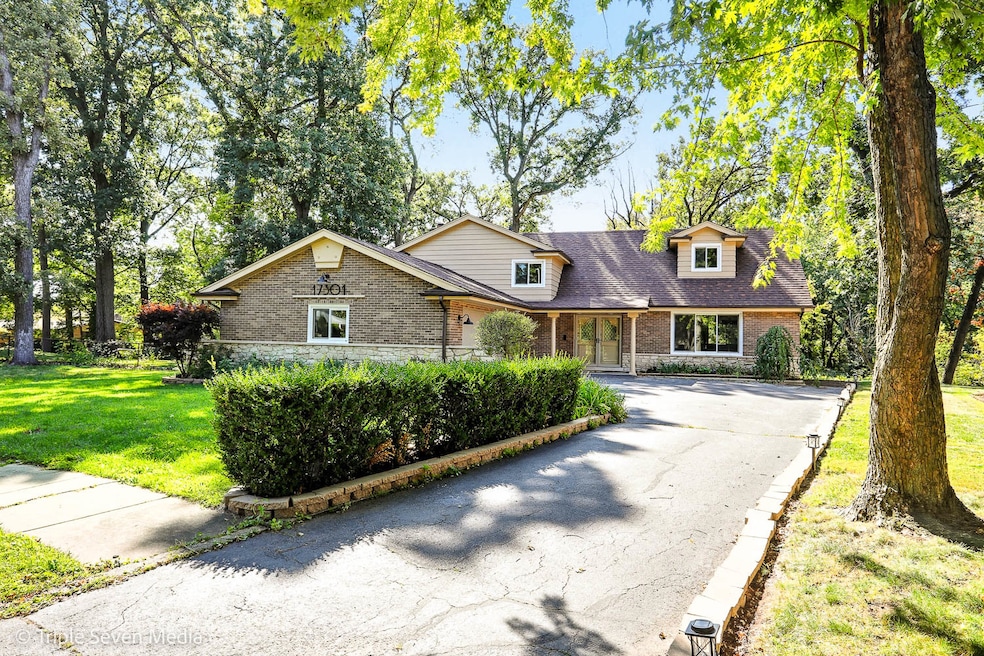
This beautifully remodeled 2,600 sqft multi-level home in South Holland offers five bedrooms and three full bathrooms, and a two-car attached garage, all set on a quiet cul-de-sac that provides privacy while still being just minutes from shopping, dining, schools, parks, and major highways for an easy commute. The main level welcomes you with a formal living room and dining room, leading into a brand-new kitchen featuring white shaker cabinets, quartz countertops, and a peninsula island that connects to a cozy breakfast nook. Off the kitchen is a warm family room with a fireplace and an additional bedroom, while the second level includes three spacious bedrooms and a full bath. The third level is dedicated to a private master suite with a walk-in closet and full bathroom. A partial basement adds extra space for storage or recreation. The home showcases beautifully refinished hardwood floors on three levels and durable vinyl flooring on the lower level, blending modern updates with timeless charm, making it truly move-in ready. This one won't last long, schedule your showing today!
Last Agent to Sell the Property
NowEquity Real Estate License #475186543 Listed on: 09/19/2025
We collect this data history from publicly available records. To have your information removed, we recommend requesting removal directly through your county’s website.
Lisa Heenan
New Chapter Real Estate
(708) 726-9611
39 Total Sales
1 in Central District
$249,900 Price
Brandice Hampton
Baird & Warner
(630) 360-8819
125 Total Sales
1 in Central District
$126,000 Price
Jeanne Keating
Compass
(855) 211-8768
134 Total Sales
1 in Central District
$199,900 Price
Maria Ortiz
Kale Realty
(708) 726-3036
64 Total Sales
1 in Central District
$236,000 Price
Erik Schwab
Corcoran Urban Real Estate
(312) 957-7984
82 Total Sales
1 in Central District
$209,909 Price
Jim Moore
Key Realty Indiana, LLC
(219) 356-3719
113 Total Sales
1 in Central District
$220,000 Price
We collect this data history from publicly available records. To have your information removed, we recommend requesting removal directly through your county’s website.
| Date | Buyer | Sale Price | Title Company |
|---|---|---|---|
| $410,000 | None Listed On Document | ||
| Bg Homes 1 Llc | $220,000 | Chicago Title | |
| Kendall Partners Ltd | $208,000 | None Listed On Document | |
| Campbell Kevin | -- | None Listed On Document |
We collect this data history from publicly available records. To have your information removed, we recommend requesting removal directly through your county’s website.
| Date | Status | Borrower | Loan Amount |
|---|---|---|---|
| Closed | $369,000 | ||
| Previous Owner | Bg Homes 1 Llc | $263,000 | |
| Previous Owner | Kendall Partners Ltd | $236,250 |
We collect this data history from publicly available records. To have your information removed, we recommend requesting removal directly through your county’s website.
| Date | Event | Price | List to Sale | Price per Sq Ft |
|---|---|---|---|---|
| 10/27/2025 10/27/25 | Sold | $410,000 | +2.5% | $158 / Sq Ft |
| 09/30/2025 09/30/25 | Pending | -- | -- | -- |
| 09/19/2025 09/19/25 | For Sale | $399,900 | -- | $154 / Sq Ft |
We collect this data history from publicly available records. To have your information removed, we recommend requesting removal directly through your county’s website.
| Year | Tax Paid | Tax Assessment Tax Assessment Total Assessment is a certain percentage of the fair market value that is determined by local assessors to be the total taxable value of land and additions on the property. | Land | Improvement |
|---|---|---|---|---|
| 2025 | $7,372 | $22,000 | $10,890 | $11,110 |
| 2024 | $7,372 | $22,000 | $10,890 | $11,110 |
| 2023 | $5,243 | $22,000 | $10,890 | $11,110 |
| 2022 | $5,243 | $15,041 | $9,405 | $5,636 |
| 2021 | $3,537 | $15,041 | $9,405 | $5,636 |
| 2020 | $3,107 | $15,041 | $9,405 | $5,636 |
| 2019 | $3,508 | $13,601 | $7,920 | $5,681 |
| 2018 | $3,355 | $13,601 | $7,920 | $5,681 |
| 2017 | $3,223 | $13,601 | $7,920 | $5,681 |
| 2016 | $4,381 | $13,767 | $7,425 | $6,342 |
| 2015 | $4,454 | $13,767 | $7,425 | $6,342 |
| 2014 | $3,528 | $13,767 | $7,425 | $6,342 |
| 2013 | $4,676 | $15,484 | $7,425 | $8,059 |
Seller's Agent in 2025
Karolina Kosinski
NowEquity Real Estate
(708) 307-8462
3 in this area
62 Total Sales
Buyer's Agent in 2025
Krystal Heredia
eXp Realty
(773) 865-2058
1 in this area
42 Total Sales
Source: Midwest Real Estate Data (MRED)
MLS Number: 12476320
APN: 29-26-107-042-0000
Disclaimer: Certain information contained herein is derived from information provided by parties other than Homes.com. All information provided is deemed reliable, but is not guaranteed to be accurate and should be independently verified.
All data is obtained from various sources and may not have been verified by broker or MLS GRID. Supplied Open House Information is subject to change without notice. All information should be independently reviewed and verified for accuracy. Properties may or may not be listed by the office/agent presenting the information. Some IDX listings have been excluded from this website.
Listings courtesy of Midwest Real Estate Data (MRED) as distributed by MLS GRID.
Based on information submitted to the MLS GRID
Ask me questions while you tour the home.