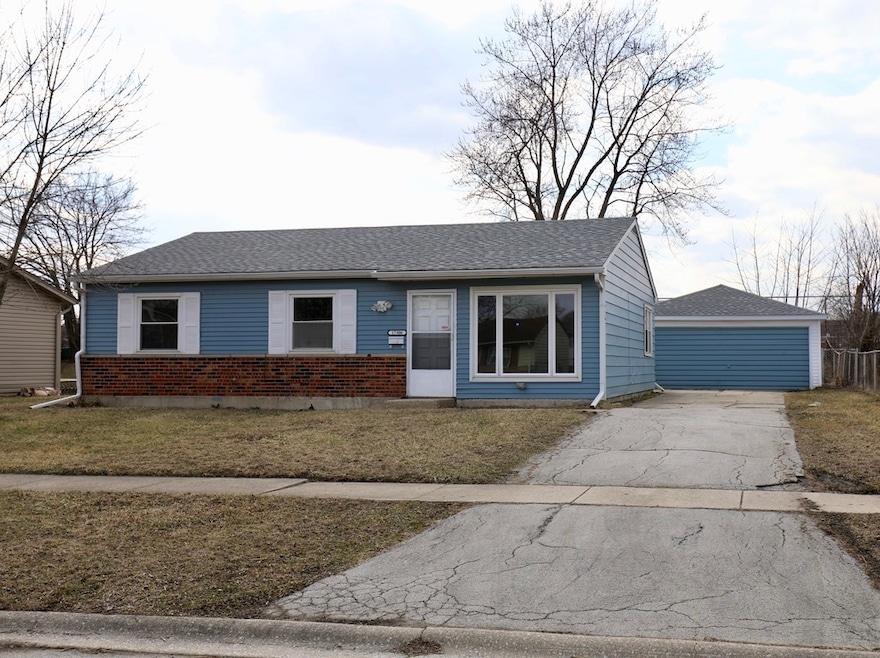


17306 Peach Grove Ln Hazel Crest, IL 60429
Hazel Crest AreaHighlights
- 2 Car Detached Garage
- Laundry Room
- Family Room
- Living Room
- Dining Room
About This Home
Hard-to-find updated 4-bedroom ranch. Immaculate and move-in ready. Nice-sized kitchen with added windows. New stainless steel appliances. New countertop, sink, faucet, and lighting. New luxury vinyl plank flooring throughout. New interior doors, trim, and lights. Updated bathroom with new tub and surround. New vanity, sink, toilet, faucet, and light fixture. Fenced yard. Two-car garage. Excellent location with easy access to I-80/I-57, hospital, shopping, restaurants, and schools. Excellent home.
Home Details
Home Type
- Single Family
Year Built
- Built in 1972 | Remodeled in 2022
Lot Details
- Lot Dimensions are 62x115
Parking
- 2 Car Detached Garage
Home Design
- Brick Exterior Construction
- Aluminum Siding
Interior Spaces
- 1,034 Sq Ft Home
- Family Room
- Living Room
- Dining Room
- Laundry Room
Bedrooms and Bathrooms
- 4 Bedrooms
- 4 Potential Bedrooms
- 1 Full Bathroom
Utilities
- No Cooling
- Heating System Uses Natural Gas
Community Details
- No Pets Allowed
Listing and Financial Details
- Property Available on 12/3/25
Map
Property History
We collect this data history from publicly available records. To have your information removed, we recommend requesting removal directly through your county’s website.
| Date | Event | Price | List to Sale | Price per Sq Ft | Prior Sale |
|---|---|---|---|---|---|
| 12/03/2025 12/03/25 | For Rent | $2,700 | 0.0% | -- | |
| 07/05/2022 07/05/22 | Sold | $147,000 | -1.9% | $142 / Sq Ft | View Prior Sale |
| 05/09/2022 05/09/22 | Pending | -- | -- | -- | |
| 05/07/2022 05/07/22 | For Sale | $149,900 | 0.0% | $145 / Sq Ft | |
| 03/26/2022 03/26/22 | Pending | -- | -- | -- | |
| 03/24/2022 03/24/22 | For Sale | $149,900 | -- | $145 / Sq Ft |
Source: Midwest Real Estate Data (MRED)
MLS Number: 12527350

APN: 28-26-307-059-0000
Disclaimer: Certain information contained herein is derived from information provided by parties other than Homes.com. All information provided is deemed reliable, but is not guaranteed to be accurate and should be independently verified.
All data is obtained from various sources and may not have been verified by broker or MLS GRID. Supplied Open House Information is subject to change without notice. All information should be independently reviewed and verified for accuracy. Properties may or may not be listed by the office/agent presenting the information. Some IDX listings have been excluded from this website.
Listings courtesy of Midwest Real Estate Data (MRED) as distributed by MLS GRID.
Based on information submitted to the MLS GRID
- 17216 Peach Grove Ln
- 17402 Appletree Dr
- 3626 Peach Grove Ln
- 17550 Winston Ct
- 4024 172nd Place
- 17311 Central Park Ave
- 17611 Winston Dr
- 17137 Coventry Ln
- 3740 Highland Place
- 3511 Hazel Ln
- 17610 Central Park Ave
- 17691 Devon Dr
- 17620 Central Park Ave
- 17651 Hillcrest Dr
- 3651 177th St
- 17731 Arlington Dr
- 17690 Hillcrest Dr
- 3513 Laurel Ln
- 16948 Glen Oaks Dr
- 17770 Country Club Ln
- 3824 168th Place
- 17771 Sarah Ln
- 17772 Sarah Ln
- 3900 169th St
- 3813 168th Place
- 3203 Oak Ct
- 18003 Greenview Terrace
- 17306 Holmes Ave
- 18149 Ravisloe Terrace
- 17950 Michael Ave
- 4453 Provincetown Dr
- 4331 Scott St
- 4193 186th St
- 16460 Roy St
- 3014 W 163rd St
- 17011 Danielle Ct
- 3007 Monterey Dr
- 15711 Whipple St
- 16963 Shea Ave
- 16963 Shea Ave
Ask me questions while you tour the home.