
Lindsay Adams
Pillario Property Management LLC
(928) 615-8737
150 Total Sales
2 in Westfield
$300K - $540K Price Range


Estimated Value: $362,000 - $373,915
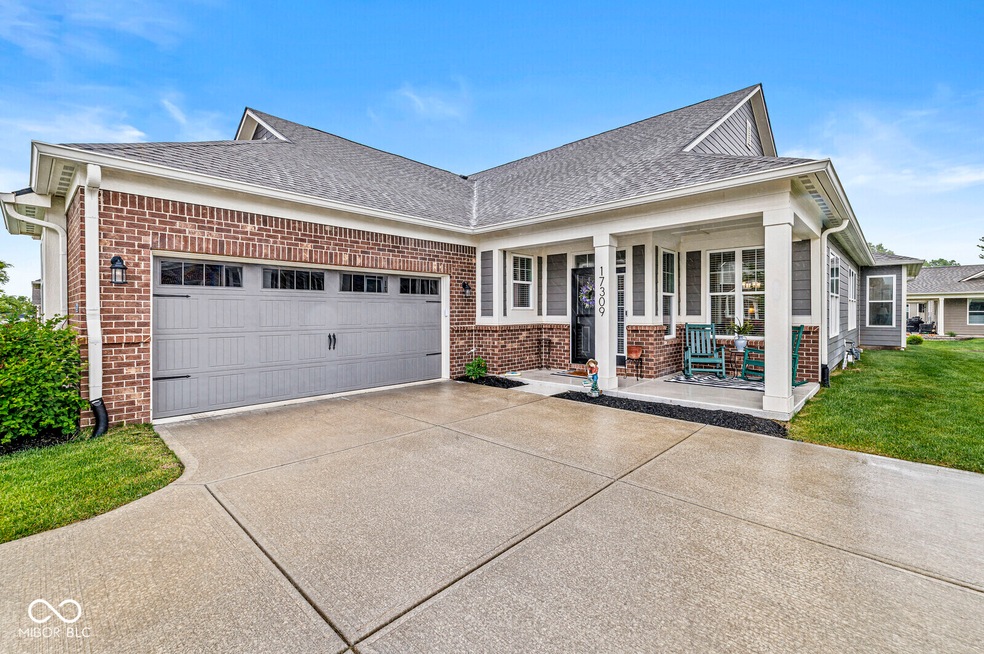
Nestled in the heart of Westfield, welcome to this 2 bed 2 bath paired patio home in the low maintenance neighborhood of Springmill Villas! The heart of this home lies in its kitchen, where culinary dreams come to life amidst shaker cabinets crowned with elegant molding, all anchored by a large kitchen island that invites gatherings and conversation. Lennar's popular pocket office is located adjacent to the kitchen, completing this inviting space. The living room offers a comforting retreat, featuring a cozy gas fireplace and crown molding that enhances the room's sophisticated charm. Retreat to the primary bedroom, where a tray ceiling adds architectural interest and a touch of grandeur. The ensuite bathroom provides a spa-like experience with its double vanity and tiled shower, offering a private oasis for relaxation and rejuvenation. Walk-in closet is connected to the laundry room for added convenience. Choose to have your morning coffee in the sunroom, the screened porch or on the open patio overlooking the calming water view. Do not miss the spotless, finished garage with race deck flooring. Simply put, this home is perfection inside and out!
Last Agent to Sell the Property
F.C. Tucker Company License #RB14046518 Listed on: 06/04/2025
Last Buyer's Agent
Randy Puterbaugh
F.C. Tucker Company
We collect this data history from publicly available records. To have your information removed, we recommend requesting removal directly through your county’s website.
Lindsay Adams
Pillario Property Management LLC
(928) 615-8737
150 Total Sales
2 in Westfield
$300K - $540K Price Range
Dana Rivers
Epique Inc
(855) 687-6664
35 Total Sales
1 in Westfield
$325,000 Price
Cathy Canada Richardson
eXp Realty, LLC
(463) 800-7989
40 Total Sales
2 in Westfield
$365K - $390K Price Range
Deborah Newman
Berkshire Hathaway Home
(463) 231-3102
47 Total Sales
5 in Westfield
$359K - $1.3M Price Range
Jason Snider
J. Snider Real Estate
(877) 760-4521
68 Total Sales
1 in Westfield
$485,750 Price
Heather Schaller
eXp Realty, LLC
(463) 230-6607
205 Total Sales
4 in Westfield
$225K - $560K Price Range
We collect this data history from publicly available records. To have your information removed, we recommend requesting removal directly through your county’s website.
| Date | Buyer | Sale Price | Title Company |
|---|---|---|---|
| -- | None Listed On Document | ||
| Walls Lowell Daniel | $306,685 | None Available |
We collect this data history from publicly available records. To have your information removed, we recommend requesting removal directly through your county’s website.
| Date | Status | Borrower | Loan Amount |
|---|---|---|---|
| Open | $188,000 | ||
| Closed | Tierney Holly Ann | $330,300 |
We collect this data history from publicly available records. To have your information removed, we recommend requesting removal directly through your county’s website.
| Date | Event | Price | List to Sale | Price per Sq Ft |
|---|---|---|---|---|
| 08/05/2025 08/05/25 | Sold | $369,800 | -2.7% | $195 / Sq Ft |
| 07/02/2025 07/02/25 | Pending | -- | -- | -- |
| 06/19/2025 06/19/25 | Price Changed | $379,900 | -4.4% | $200 / Sq Ft |
| 06/12/2025 06/12/25 | Price Changed | $397,500 | -2.1% | $210 / Sq Ft |
| 06/04/2025 06/04/25 | For Sale | $405,900 | -- | $214 / Sq Ft |
We collect this data history from publicly available records. To have your information removed, we recommend requesting removal directly through your county’s website.
| Year | Tax Paid | Tax Assessment Tax Assessment Total Assessment is a certain percentage of the fair market value that is determined by local assessors to be the total taxable value of land and additions on the property. | Land | Improvement |
|---|---|---|---|---|
| 2025 | $3,661 | $324,100 | $70,000 | $254,100 |
| 2024 | $3,661 | $312,100 | $70,000 | $242,100 |
| 2023 | $3,554 | $308,600 | $70,000 | $238,600 |
| 2022 | $3,454 | $293,500 | $70,000 | $223,500 |
| 2021 | $2,866 | $237,200 | $70,000 | $167,200 |
| 2020 | $80 | $600 | $600 | $0 |
Seller's Agent in 2025
Jennifer Deakyne
F.C. Tucker Company
(317) 695-6032
134 Total Sales
RP
Buyer's Agent in 2025
Randy Puterbaugh
F.C. Tucker Company
Source: MIBOR Broker Listing Cooperative®
MLS Number: 22042845
APN: 29-09-02-060-051.000-015
Disclaimer: Certain information contained herein is derived from information provided by parties other than Homes.com. All information provided is deemed reliable, but is not guaranteed to be accurate and should be independently verified.
All data is obtained from various sources and may not have been verified by broker or MLS GRID. Supplied Open House Information is subject to change without notice. All information should be independently reviewed and verified for accuracy. Properties may or may not be listed by the office/agent presenting the information. Some IDX listings have been excluded from this website.
Listings courtesy of MIBOR Broker Listing Cooperative® as distributed by MLS GRID.
Based on information submitted to the MLS GRID
Ask me questions while you tour the home.