
Glenn Fisher
Lake Homes Realty LLC
(828) 800-0592
173 Total Sales
1 in Lenoir
$163,000 Price
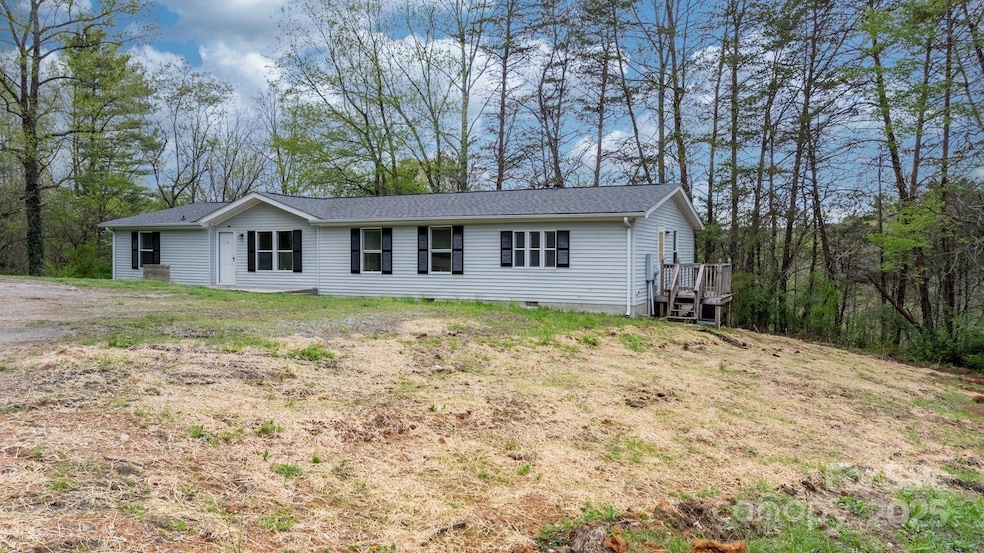


Beautifully Renovated 3BD/2BA Home on 1.21 Acres – No City Taxes! Sitting high on a peaceful hill, this newly renovated double wide manufactured home offers modern comfort with country charm. Featuring 3 bedrooms and 2 full baths, this home boasts an open floorplan connecting the spacious living and dining areas, complete with a cozy wood-burning fireplace in the den (buyer to inspect). The kitchen is a standout with a butcher block island, new cabinetry, countertops, and brand-new appliances. Whether you’re looking for the first time, room to grow or a quiet retreat, this move-in ready home checks all the boxes!
Last Agent to Sell the Property
Better Homes and Gardens Real Estate Foothills Brokerage Email: realtorjlinder@gmail.com License #329003 Listed on: 04/14/2025
Glenn Fisher
Lake Homes Realty LLC
(828) 800-0592
173 Total Sales
1 in Lenoir
$163,000 Price
Kamie Pitts
RE/MAX A-Team
(980) 635-0547
47 Total Sales
1 in Lenoir
$334,000 Price
Fran Wynn
Weichert, Realtors - Team Metro
(980) 825-4247
68 Total Sales
7 in Lenoir
$200K - $503K Price Range
Diane Dick
Apple Realty of Lincolnton
(980) 389-2908
137 Total Sales
1 in Lenoir
$94,000 Price
Cheryl Obijiski
Realty Executives of Hickory
(240) 222-1044
50 Total Sales
4 in Lenoir
$30K - $384K Price Range
Caroline Easley
Premier Sotheby’s International Realty
(828) 672-3837
106 Total Sales
1 in Lenoir
$572,000 Price
We collect this data history from publicly available records. To have your information removed, we recommend requesting removal directly through your county’s website.
| Date | Buyer | Sale Price | Title Company |
|---|---|---|---|
| $175,000 | None Listed On Document | ||
| Danford Janice K | -- | None Listed On Document | |
| Idol Northern Callie | -- | None Listed On Document | |
| Carroll Nc Properties Llc | -- | None Available | |
| Carroll Sterling | $72,500 | None Available | |
| Grigg Penni L | $35,000 | None Available | |
| Countrywide Home Loans Inc | $37,800 | None Available | |
| Greene Rodney H | -- | -- | |
| Greene Rodney Steven | $105,000 | -- | |
| -- | -- | -- |
We collect this data history from publicly available records. To have your information removed, we recommend requesting removal directly through your county’s website.
| Date | Status | Borrower | Loan Amount |
|---|---|---|---|
| Open | $171,830 |
We collect this data history from publicly available records. To have your information removed, we recommend requesting removal directly through your county’s website.
| Date | Event | Price | List to Sale | Price per Sq Ft |
|---|---|---|---|---|
| 07/01/2025 07/01/25 | Sold | $175,000 | -6.7% | $98 / Sq Ft |
| 04/14/2025 04/14/25 | For Sale | $187,500 | -- | $105 / Sq Ft |
We collect this data history from publicly available records. To have your information removed, we recommend requesting removal directly through your county’s website.
| Year | Tax Paid | Tax Assessment Tax Assessment Total Assessment is a certain percentage of the fair market value that is determined by local assessors to be the total taxable value of land and additions on the property. | Land | Improvement |
|---|---|---|---|---|
| 2026 | $969 | $148,500 | $17,600 | $130,900 |
| 2025 | $1,165 | $148,500 | $17,600 | $130,900 |
| 2024 | $5 | $61,500 | $15,000 | $46,500 |
| 2023 | $479 | $61,500 | $15,000 | $46,500 |
| 2022 | $502 | $61,500 | $15,000 | $46,500 |
| 2021 | $502 | $61,500 | $15,000 | $46,500 |
| 2020 | $448 | $57,300 | $15,000 | $42,300 |
| 2019 | $453 | $57,300 | $15,000 | $42,300 |
| 2018 | $785 | $57,300 | $0 | $0 |
| 2017 | $785 | $57,300 | $0 | $0 |
| 2016 | $442 | $57,300 | $0 | $0 |
| 2015 | $443 | $57,300 | $0 | $0 |
| 2014 | $443 | $57,300 | $0 | $0 |
Seller's Agent in 2025
Jayana Linder
Better Homes and Gardens Real Estate Foothills
(828) 238-1004
23 Total Sales
JF
Buyer's Agent in 2025
Josh Fox
Berkshire Hathaway HomeServices Blue Ridge REALTORS®
(828) 409-3282
54 Total Sales
Source: Canopy MLS
MLS Number: 4246169
APN: 09201 1 7A
Disclaimer: Certain information contained herein is derived from information provided by parties other than Homes.com. All information provided is deemed reliable, but is not guaranteed to be accurate and should be independently verified.
All data is obtained from various sources and may not have been verified by broker or MLS GRID. Supplied Open House Information is subject to change without notice. All information should be independently reviewed and verified for accuracy. Properties may or may not be listed by the office/agent presenting the information. Some IDX listings have been excluded from this website.
Based on information submitted to the MLS GRID
Listings courtesy of Canopy MLS as distributed by MLS GRID
Ask me questions while you tour the home.