
James Marshall
Compass New Jersey, LLC - Ocean City
(609) 554-5330
28 Total Sales
2 in Upper
$750,000 Price Range

Estimated Value: $539,989
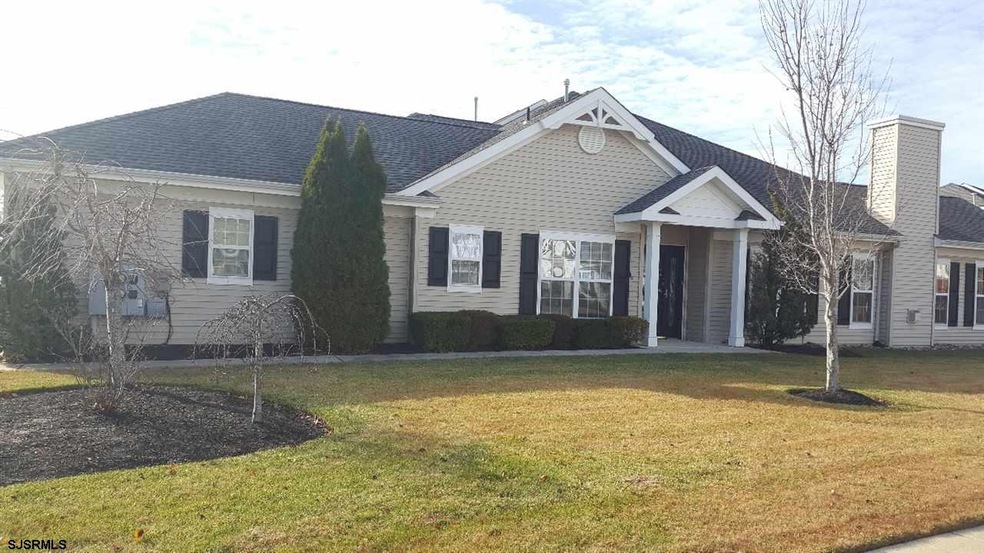
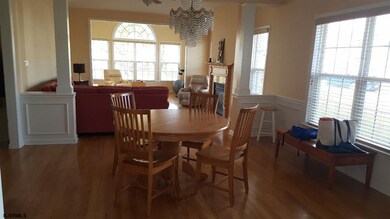
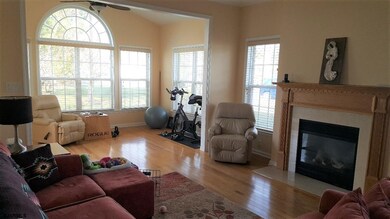
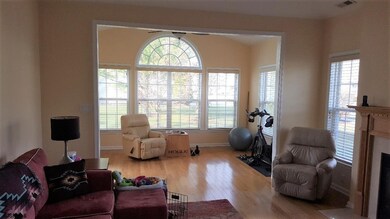
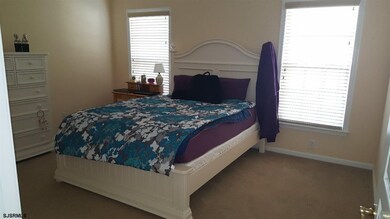
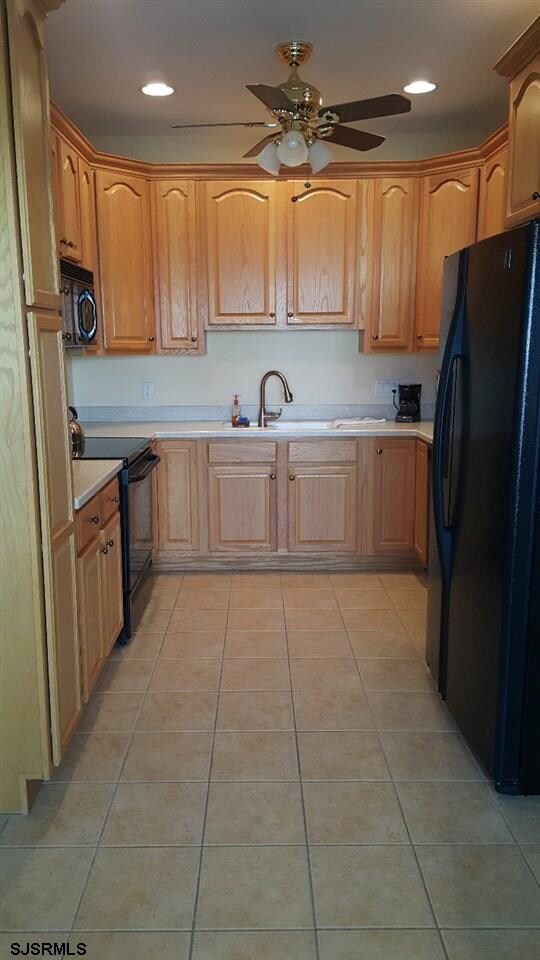
Fantastic Corner unit that has been well maintained. Lovely light tall oak cabinets with black appliances that are in good condition. Maintenacne free Corian Counter top and tile floor in kitchen and laundry room. Hall bath has upgraded tile floor and counters. Nice size spare bedroom with walk in closet with wall to wall carpet. Open Dining room and living room and sun porch with light hardwood floors tie the whole room together with ample space for dining table, living room and sitting area. Lots on natural light. Built in Gas fireplace to take the chill of those cool winter evenings. Master bedroom and walk in closet with carpet, upgraded tile master bath with corian counters and walk in shower. All blinds stay. Upstairs is a loft that is perfect for extra storage, guests, or den. This is an end unit with 2 car garage with pull down attic storage. Current tenants lease is up Feb 29th, close before and reap the benefit of the extra income for a couple of months. Or close the day the are scheduled to leave.
Last Agent to Sell the Property
Keller Williams Realty Jersey Shore - Ocean City Listed on: 11/29/2019
We collect this data history from publicly available records. To have your information removed, we recommend requesting removal directly through your county’s website.
James Marshall
Compass New Jersey, LLC - Ocean City
(609) 554-5330
28 Total Sales
2 in Upper
$750,000 Price Range
Julietta Morris
Keller Williams Realty Jersey Shore - Ocean City
(609) 849-3846
122 Total Sales
71 in Upper
$30K - $955K Price Range
Fredric Spackman
Cape May County Real Estate Brokers, LLC
(609) 913-3008
50 Total Sales
5 in Upper
$320K - $405K Price Range
Kevin Halliday
BERGER REALTY-A
(609) 849-5358
54 Total Sales
1 in Upper
$275,000 Price
Kayla Noll
Compass New Jersey-Ocean City (O463E)
(848) 279-9907
135 Total Sales
41 in Upper
$110K - $950K Price Range
Dustin Laricks
Compass Real Estate-Sea Isle
(609) 300-1727
168 Total Sales
6 in Upper
$137K - $2.2M Price Range
We collect this data history from publicly available records. To have your information removed, we recommend requesting removal directly through your county’s website.
| Date | Buyer | Sale Price | Title Company |
|---|---|---|---|
| $312,500 | None Available |
We collect this data history from publicly available records. To have your information removed, we recommend requesting removal directly through your county’s website.
| Date | Status | Borrower | Loan Amount |
|---|---|---|---|
| Open | $234,000 |
We collect this data history from publicly available records. To have your information removed, we recommend requesting removal directly through your county’s website.
| Date | Event | Price | List to Sale | Price per Sq Ft |
|---|---|---|---|---|
| 03/02/2020 03/02/20 | Sold | $312,500 | -5.3% | -- |
| 11/30/2019 11/30/19 | Pending | -- | -- | -- |
| 11/29/2019 11/29/19 | For Sale | $329,900 | -- | -- |
We collect this data history from publicly available records. To have your information removed, we recommend requesting removal directly through your county’s website.
| Year | Tax Paid | Tax Assessment Tax Assessment Total Assessment is a certain percentage of the fair market value that is determined by local assessors to be the total taxable value of land and additions on the property. | Land | Improvement |
|---|---|---|---|---|
| 2026 | $6,385 | $278,200 | $92,500 | $185,700 |
| 2025 | $6,385 | $278,200 | $92,500 | $185,700 |
| 2024 | $6,385 | $278,200 | $92,500 | $185,700 |
| 2023 | $6,070 | $278,200 | $92,500 | $185,700 |
| 2022 | $5,867 | $278,200 | $92,500 | $185,700 |
| 2021 | $4,192 | $278,200 | $92,500 | $185,700 |
| 2020 | $5,447 | $278,200 | $92,500 | $185,700 |
| 2019 | $5,316 | $278,200 | $92,500 | $185,700 |
| 2018 | $5,180 | $278,200 | $92,500 | $185,700 |
| 2017 | $5,122 | $278,200 | $92,500 | $185,700 |
| 2016 | $5,202 | $278,200 | $92,500 | $185,700 |
| 2015 | $5,066 | $278,200 | $92,500 | $185,700 |
| 2014 | $4,286 | $288,200 | $100,000 | $188,200 |
Seller's Agent in 2020
LYNDA GREAVES
Keller Williams Realty Jersey Shore - Ocean City
(609) 214-0939
203 Total Sales
Buyer's Agent in 2020
Cheryl Huber
BHHS Fox & Roach
(609) 602-2322
249 Total Sales
Source: South Jersey Shore Regional MLS
MLS Number: 530991
APN: 11-00567-0000-00027-0000-C143
Disclaimer: Certain information contained herein is derived from information provided by parties other than Homes.com. All information provided is deemed reliable, but is not guaranteed to be accurate and should be independently verified.
IDX information is provided exclusively for personal, non-commercial use, and may not be used for any purpose other than to identify prospective properties consumers may be interested in purchasing.
Information is deemed reliable but not guaranteed.
© 2026 South Jersey Shore Regional Multiple Listing Service. All rights reserved.
Ask me questions while you tour the home.