
Yuliana Guerrero
eXp Realty
(331) 321-4774
99 Total Sales
1 in Red Arrow
$235,000 Price
Estimated Value: $262,000 - $272,000
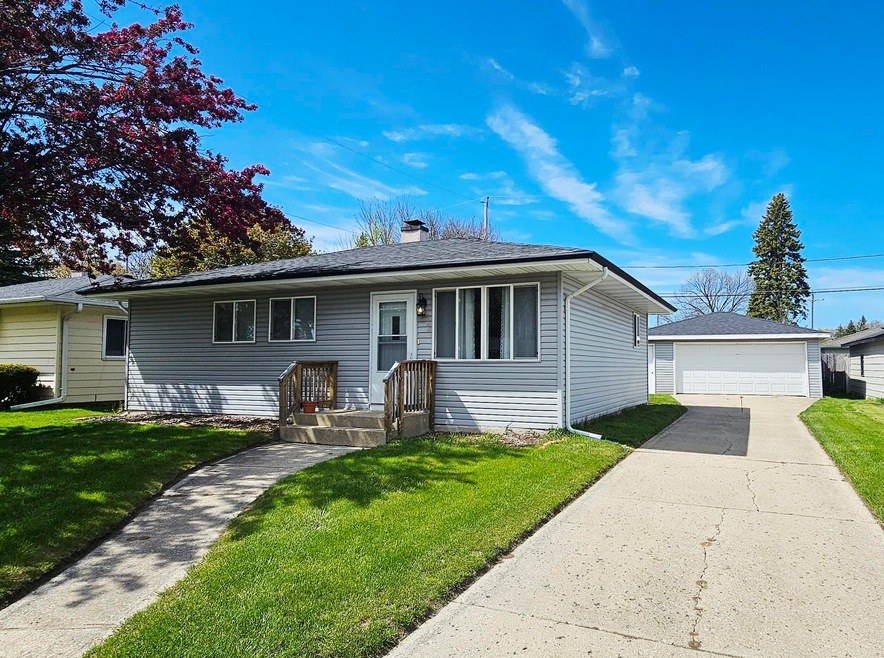
Southside Kenosha, 3 Bedroom, 1 Bath - Newly Vinyl Sided 1 Story Ranch - 910 SF. This is a stairless Ranch (no basement -- only crawlspace). This house was completely rehabbed in 2020 -- Fresh painted, New fascia, Soffit, + New Vinyl Siding. The House + Garage Roof are newer. All new flooring, windows + window blinds + stainless steel kitchen appliances + cherry cabinets + Laminate Floor. Newer Washer + Gas Dryer (conveniently located in the spacious eat-in kitchen. This cozy house also has a 2.5 Car Detached Garage with EDO + New 12 x 12 Garden Shed in the nicely landscaped, treed, and private partially fenced backyard, Cement driveway and sidewalks. Goodman Central Air (2021) and 10 year old Rheem GFA Furnace. Newer Water Heater. Nothing to do but MOVE IN! What are you waiting for?
Last Agent to Sell the Property
1 Month Realty Brokerage Phone: (262) 308-3563 License #49855-90 Listed on: 05/15/2025
We collect this data history from publicly available records. To have your information removed, we recommend requesting removal directly through your county’s website.
Yuliana Guerrero
eXp Realty
(331) 321-4774
99 Total Sales
1 in Red Arrow
$235,000 Price
Ben Gentile
Epique Realty Inc
(262) 300-7348
130 Total Sales
2 in Red Arrow
$320,000 Price Range
Missy Buttrum
HomeWire Realty
(262) 592-8708
247 Total Sales
1 in Red Arrow
$190,000 Price
Alissa Traughber
Keller Williams Thrive-Kenosha
(262) 383-3044
153 Total Sales
1 in Red Arrow
$237,000 Price
Jodi Cinq-Mars
Keller Williams North Shore West
(331) 263-0021
519 Total Sales
1 in Red Arrow
$165,700 Price
Vincent Devall
Coldwell Banker Realty
(262) 300-8057
91 Total Sales
1 in Red Arrow
$184,000 Price
We collect this data history from publicly available records. To have your information removed, we recommend requesting removal directly through your county’s website.
| Date | Buyer | Sale Price | Title Company |
|---|---|---|---|
| $150,000 | None Available | ||
| $50,000 | None Available | ||
| -- | -- | ||
| -- | -- | ||
| -- | None Available |
We collect this data history from publicly available records. To have your information removed, we recommend requesting removal directly through your county’s website.
| Date | Status | Borrower | Loan Amount |
|---|---|---|---|
| Open | $4,500 | ||
| Open | $145,500 |
We collect this data history from publicly available records. To have your information removed, we recommend requesting removal directly through your county’s website.
| Date | Event | Price | List to Sale | Price per Sq Ft |
|---|---|---|---|---|
| 06/27/2025 06/27/25 | Sold | $237,000 | +5.3% | $260 / Sq Ft |
| 05/15/2025 05/15/25 | For Sale | $225,000 | -- | $247 / Sq Ft |
We collect this data history from publicly available records. To have your information removed, we recommend requesting removal directly through your county’s website.
| Year | Tax Paid | Tax Assessment Tax Assessment Total Assessment is a certain percentage of the fair market value that is determined by local assessors to be the total taxable value of land and additions on the property. | Land | Improvement |
|---|---|---|---|---|
| 2025 | $2,800 | $176,200 | $48,000 | $128,200 |
| 2024 | $2,854 | $124,400 | $34,400 | $90,000 |
| 2023 | $2,854 | $124,400 | $34,400 | $90,000 |
| 2022 | $2,897 | $124,400 | $34,400 | $90,000 |
| 2021 | $2,968 | $124,400 | $34,400 | $90,000 |
| 2020 | $2,293 | $88,900 | $34,400 | $54,500 |
| 2019 | $2,216 | $88,900 | $34,400 | $54,500 |
| 2018 | $2,672 | $82,500 | $34,400 | $48,100 |
| 2017 | $2,208 | $82,500 | $34,400 | $48,100 |
| 2016 | $2,241 | $82,500 | $34,400 | $48,100 |
| 2015 | $2,119 | $78,000 | $34,400 | $43,600 |
| 2014 | $2,108 | $78,000 | $34,400 | $43,600 |
Seller's Agent in 2025
Diana Dahlberg
1 Month Realty
(262) 308-3563
2 in this area
70 Total Sales
Buyer's Agent in 2025
Alissa Traughber
Keller Williams Thrive-Kenosha
(262) 994-4663
1 in this area
153 Total Sales
Source: Metro MLS
MLS Number: 1917946
APN: 06-123-07-354-017
Disclaimer: Certain information contained herein is derived from information provided by parties other than Homes.com. All information provided is deemed reliable, but is not guaranteed to be accurate and should be independently verified.
IDX information is provided exclusively for personal, non-commercial use, and may not be used for any purpose other than to identify prospective properties consumers may be interested in purchasing.
IDX listing data provided by Multiple Listing Service, Inc. Information is supplied by seller and other third parties and has not been verified.
Copyright 2026 – Multiple Listing Service, Inc. – All Rights Reserved.
Ask me questions while you tour the home.