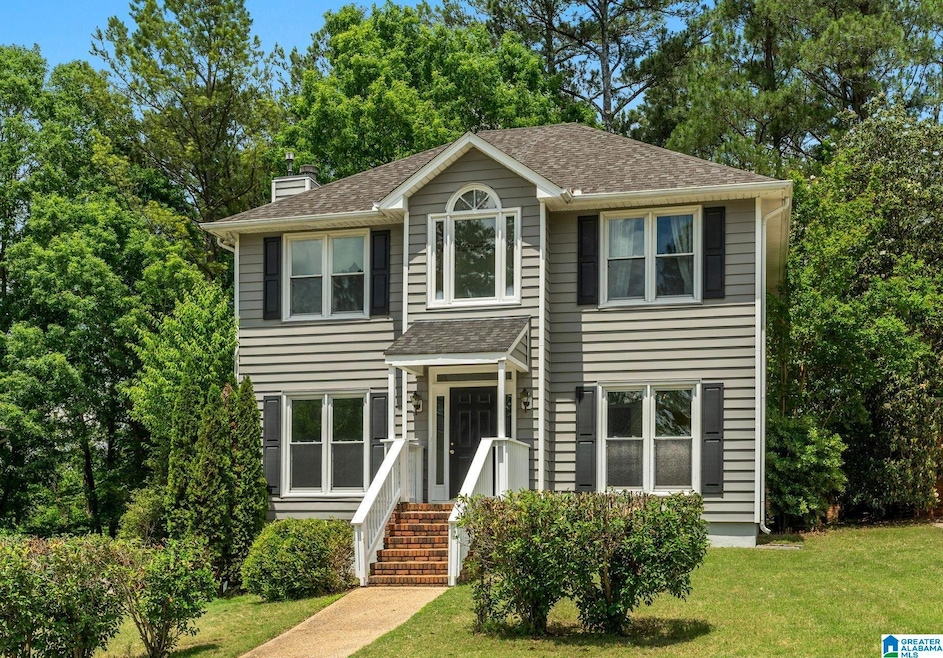
NOT LISTED FOR SALE

1732 Brookview Trail Birmingham, AL 35216

Birmingham Area

Estimated Value: $370,000 - $409,000

3 Beds
2.5 Baths
1,710 Sq Ft
$226/Sq Ft Est. Value

Sale Details

Date Sold: June 30, 2025

Last sale price $375,000 $219 Per Sq Ft

Est. 3% increase in value since last sale

Current estimated payment $2,271 / mo

5 Days on Market

Highlights

  • Deck
  • Attic
  • Double Oven
  • Rocky Ridge Elementary School Rated A
  • Solid Surface Countertops
  • Stainless Steel Appliances

About This Home

As of June 2025

Discover your move-in ready dream home in an ideal location! This property boasts spacious entertainment areas, a cozy fireplace, a sleek updated kitchen, and fresh flooring and paint. Relax on the charming deck with serene woodland views—just move right in! Nestled in a peaceful wooded neighborhood, it offers easy access to parks, shopping, and major routes like I-65, Highway 31, and I-459. Plus, it's just a short drive to UAB, Grandview, and Brookwood Baptist Medical Centers. Please note: LAH Sotheby's International Realty, its agents, and the seller make no express or implied warranties regarding the accuracy of the information provided, which should be independently verified. Please note the outdoor sink and shower with hot and cold water should be considered seasonal and as is. The lawnmower (under the house), washer and dryer convey with the home, as is.

Last Agent to Sell the Property

Janet Bell Perry

LAH Sotheby's International Realty Mountain Brook Listed on: 05/15/2025

LAH Sotheby's International Realty Mountain Brook

Last Buyer's Agent

Tony Nguyen

Legacy Realty Group Inc.

Home Details

Home Type

  • Single Family

Year Built

  • Built in 1989

Lot Details

  • 8,538

Parking

  • 2 Car Detached Garage
  • Garage on Main Level
  • Rear-Facing Garage
  • Driveway
  • On-Street Parking

Home Design

  • Vinyl Siding

Interior Spaces

  • 2-Story Property
  • Crown Molding
  • Tray Ceiling
  • Smooth Ceilings
  • Ceiling height of 9 feet or more
  • Recessed Lighting
  • Fireplace Features Masonry
  • Gas Fireplace
  • Window Treatments
  • Living Room with Fireplace
  • Dining Room
  • Crawl Space
  • Pull Down Stairs to Attic

Kitchen

  • Double Oven
  • Electric Oven
  • Electric Cooktop
  • Dishwasher
  • Stainless Steel Appliances
  • Solid Surface Countertops
  • Disposal

Flooring

  • Carpet
  • Stone
  • Tile

Bedrooms and Bathrooms

  • 3 Bedrooms
  • Primary Bedroom Upstairs
  • Walk-In Closet
  • Bathtub and Shower Combination in Primary Bathroom
  • Linen Closet In Bathroom

Laundry

  • Laundry Room
  • Laundry on upper level
  • Washer and Electric Dryer Hookup

Schools

  • Rocky Ridge Elementary School
  • Berry Middle School
  • Hoover High School

Utilities

  • Central Heating and Cooling System
  • Underground Utilities
  • Gas Water Heater

Additional Features

  • Deck
  • 8,538 Sq Ft Lot

Listing and Financial Details

Home Details

Home Type

Single Family

Year Built

Built in 1989

Lot Details

8,538 Sq Ft Lot

Parking

2

Listing Details

  • Class: RESIDENTIAL
  • Down Payment Assistance: Yes
  • Down Payment Assistance URL: https://www.workforce-resource.com/dpr/listing/GALMLS/21418470?w=PubMLS
  • Living Area: 1710
  • Legal Description: LOT 61 BROOKVIEW HIGHLANDS 1ST SECTOR 151/65 AMENDED MAP 152/7 58 X 138.9 IRR
  • Number Levels: 2+ Story
  • Property Type: Single Family
  • Year Built Description: Existing
  • Year Built: 1989
  • Special Features: None
  • Property Sub Type: Detached
  • Year Built: 1989

Interior Features

  • Interior Amenities: Recess Lighting
  • Fireplace Details: Gas Starter, Masonry
  • Fireplace Location: Living Room (FIREPL)
  • Fireplace Type: Gas (FIREPL)
  • Floors: Carpet, Stone Floor, Tile Floor
  • Number Fireplaces: 1
  • Windows Treatments: All
  • Bedroom/Bathroom Features: Linen Closet, Shared Bath, Tub/Shower Combo, Walk-In Closets
  • Bedrooms: 3
  • Full Bathrooms: 2
  • Half Bathrooms: 1
  • Total Bathrooms: 3
  • Concatenated Rooms: |Living1|DiningRoom1|Kitchen1|HalfBath1|MasterBR2|MasterBath2|Laundry2|FullBath2|Bedroom2|Bedroom2|
  • Room 1: Living, On Level: 1
  • Room 2: Dining Room, On Level: 1
  • Room 3: Kitchen, On Level: 1
  • Room 4: Half Bath, On Level: 1
  • Room 5: Master Bedroom, On Level: 2
  • Room 6: Master Bath, On Level: 2
  • Room 7: Laundry, On Level: 2
  • Room 8: Full Bath, On Level: 2
  • Room 9: Bedroom, On Level: 2
  • Room 10: Bedroom, On Level: 2
  • Rooms Level 1: Dining Room (LVL 1), Half Bath (LVL 1), Kitchen (LVL 1), Living (LVL 1)
  • Rooms Level 2 Plus: Bedroom (LVL 2+), Full Bath (LVL 2+), Laundry (LVL 2+), Master Bath (LVL 2+), Master Bedroom (LVL 2+)
  • Kitchen Countertops: Solid Surface
  • Kitchen Equipment: Cooktop-Electric, Dishwasher Built-In, Disposal, Oven-Electric, Double Oven, Refrigerator, Some Stainless Appl
  • Kitchen Features: Eating Area
  • Laundry: Yes
  • Laundry Dryer Hookup: Dryer-Electric
  • Laundry Features: Washer Hookup
  • Laundry Location: Laundry (UPLVL)
  • Laundry Space: Closet
  • Attic: Yes
  • Attic Type: Pull-Down
  • Main Level Sq Ft: 862
  • Upper Level Sq Ft: 848

Exterior Features

  • Construction: Siding-Vinyl, Wood
  • Decks: Yes
  • Decks Type: Open (DECK)
  • Foundation: Crawl Space
  • Water Heater: Gas (WTRHTR)

Garage/Parking

  • Garage Entry Location: Rear
  • Number Total Garage Spaces: 2
  • Parking Features: Detached, Driveway Parking, Parking (MLVL), On Street Parking

Utilities

  • Heating: Central (HEAT)
  • Cooling: Central (COOL)
  • Sewer/Septic System: Connected
  • Underground Utils: Yes
  • Water: Public Water
  • HVAC Area: 1710
  • Internet Service Availability: Yes

Lot Info

  • Assessor Parcel Number: 40-00-05-3-009-015.000
  • Number Acres: 0.196

Tax Info

  • Tax District: HOOVER

MLS Schools

  • Elementary School: ROCKY RIDGE
  • High School: HOOVER
  • Jr Middle School: BERRY

Ownership History

We collect this data history from publicly available records. To have your information removed, we recommend requesting removal directly through your county’s website.

Date Name Owned For Owner Type

Purchase Details

Listed on
May 15, 2025
Closed on
Jun 30, 2025
Sold by
Bought by
Seller's Agent
Janet Bell Perry
LAH Sotheby's International Realty Mountain Brook
Buyer's Agent
Tony Nguyen
Legacy Realty Group Inc.
List Price
$365,000
Sold Price
$375,000
Premium/Discount to List
$10,000
2.74%
Views
47
Current Estimated Value
$386,267

Home Financials for this Owner

Home Financials are based on the most recent Mortgage that was taken out on this home.
Estimated Appreciation
$11,267
Avg. Annual Appreciation
2.78%
Original Mortgage
$375,000
Interest Rate
0.0675%
Mortgage Type
New Conventional

Purchase Details

Closed on
Jul 31, 2018
Sold by
Bought by

Purchase Details

Listed on
Apr 17, 2016
Closed on
Jun 13, 2016
Sold by
Bought by
Seller's Agent
Juhmad Hollis
Brik Realty
Buyer's Agent
Tina Baum
RE/MAX Advantage
List Price
$215,000
Sold Price
$200,000
Premium/Discount to List
-$15,000
-6.98%

Home Financials for this Owner

Home Financials are based on the most recent Mortgage that was taken out on this home.
Avg. Annual Appreciation
6.71%
Original Mortgage
$220,000
Interest Rate
0.0357%
Mortgage Type
New Conventional

Purchase Details

Closed on
Jun 2, 2003
Sold by
Bought by

Home Financials for this Owner

Home Financials are based on the most recent Mortgage that was taken out on this home.
Original Mortgage
$162,300
Interest Rate
0.05%
Mortgage Type
Purchase Money Mortgage

Purchase Details

Closed on
Jul 30, 1999
Sold by
Bought by

Home Financials for this Owner

Home Financials are based on the most recent Mortgage that was taken out on this home.
Original Mortgage
$19,200
Interest Rate
0.0766%
Mortgage Type
Unknown
Source: Public Records
Create a Home Valuation Report for This Property
The Home Valuation Report is an in-depth analysis detailing your home's value as well as a comparison with similar homes in the area

Purchase History

We collect this data history from publicly available records. To have your information removed, we recommend requesting removal directly through your county’s website.

Date Buyer Sale Price Title Company
$375,000 --
-- --
$200,000 --
$156,500 --
$148,500 --
Source: Public Records

Mortgage History

We collect this data history from publicly available records. To have your information removed, we recommend requesting removal directly through your county’s website.

Date Status Borrower Loan Amount
Open $375,000
Previous Owner $220,000
Previous Owner $162,300
Previous Owner $150,000
Previous Owner $19,200
Previous Owner $118,800
Source: Public Records

Property History

We collect this data history from publicly available records. To have your information removed, we recommend requesting removal directly through your county’s website.

Date Event Price List to Sale Price per Sq Ft Prior Sale
06/30/2025 06/30/25 Sold $375,000 +2.7% $219 / Sq Ft
05/15/2025 05/15/25 For Sale $365,000 +82.5% $213 / Sq Ft
06/13/2016 06/13/16 Sold $200,000 -7.0% $117 / Sq Ft View Prior Sale
04/17/2016 04/17/16 Pending -- -- --
04/17/2016 04/17/16 For Sale $215,000 -- $126 / Sq Ft
Source: Greater Alabama MLS

Tax History

We collect this data history from publicly available records. To have your information removed, we recommend requesting removal directly through your county’s website.

Year Tax Paid Tax Assessment Tax Assessment Total Assessment is a certain percentage of the fair market value that is determined by local assessors to be the total taxable value of land and additions on the property. Land Improvement
2025 $2,003 $30,300
2024 $2,003 $28,320
2022 $1,790 $25,380 $5,900 $19,480
2021 $1,659 $23,570 $5,900 $17,670
2020 $1,477 $21,070 $5,900 $15,170
2019 $1,386 $19,820 $0 $0
2018 $1,428 $20,400 $0 $0
2017 $1,302 $18,660 $0 $0
2016 $1,232 $17,700 $0 $0
2015 $1,232 $17,700 $0 $0
2014 $1,217 $17,420 $0 $0
2013 $1,217 $17,420 $0 $0
Source: Public Records

Agents Affiliated with this Home

  • Section Image
  • Section Image
  • Section Image
  • Section Image
See All Agents

Map

Source: Greater Alabama MLS

MLS Number: 21418470

Greater Alabama MLS

APN: 40-00-05-3-009-015.000

Your Personal Tour Guide

Ask me questions while you tour the home.