NOT LISTED FOR SALE

1732 Reserve Way Ann Arbor, MI 48103

Estimated Value: $539,909

3 Beds
2.5 Baths
2,940 Sq Ft
$184/Sq Ft Est. Value

Sale Details

Date Sold: May 9, 2017

Last sale price $368,000 $125 Per Sq Ft

Est. 47% increase in value since last sale

Current estimated payment $3,649 / mo

46 Days on Market

Highlights

  • Indoor Spa
  • Colonial Architecture
  • Recreation Room
  • Dicken Elementary School Rated A
  • Deck
  • Vaulted Ceiling

About This Home

As of May 2017

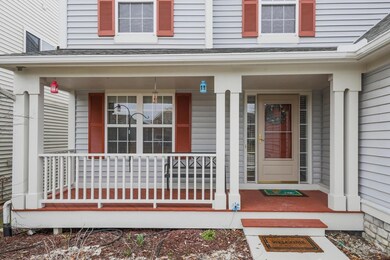
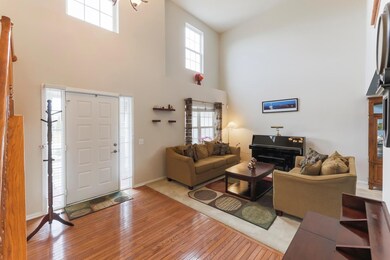
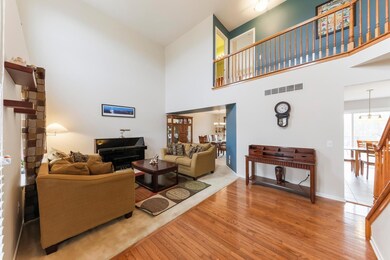
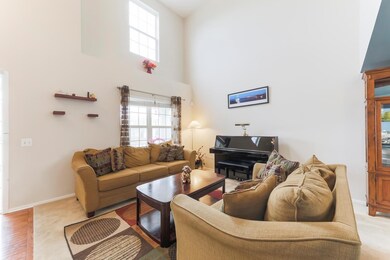
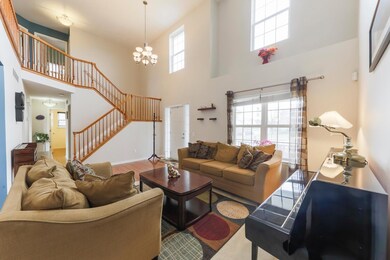
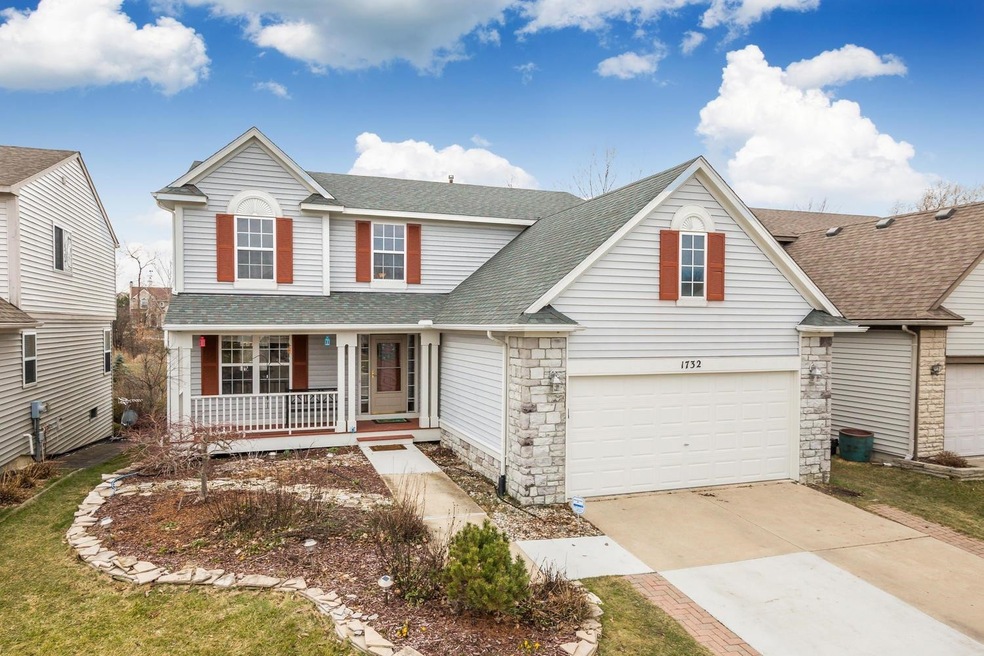
The Ravines is a popular sub near shopping, civic centers and transportation, set in a peaceful and lovely environment. This east-facing home sits overlooking a pond and preserve, offering ultimate beauty and privacy. Rooms are lofty and full of sunlight; the open floor plan has a great flow from living room to dining, kitchen and family room. Stainless steel appliances and maple cabinets update the decor as does hardwood & ceramic floors. Fantastic finished basement with daylight windows and home office, plus storage and utility room. Upstairs, luxurious master suite features double sink, soaking tub and separate shower. Updates incl: Trex deck, central vac,some newer windows. Professionally maintained and move-in ready., Primary Bath, Rec Room: Finished

Last Agent to Sell the Property

Sara Maddock

Berkshire Hathaway HomeService Listed on: 03/24/2017
Last Buyer's Agent

Judie Wu

The Charles Reinhart Company License #6501380541

The Charles Reinhart Company

Home Details

Home Type

  • Single Family

Est. Annual Taxes

  • $4,759

Year Built

  • Built in 2000

Lot Details

  • 5,227 Sq Ft Lot
  • Sprinkler System
  • Property is zoned PUD, PUD

HOA Fees

  • $25 Monthly HOA Fees

Parking

  • 2 Car Attached Garage
  • Garage Door Opener

Home Design

  • Colonial Architecture
  • Brick or Stone Mason
  • Vinyl Siding
  • Stone

Interior Spaces

  • 2-Story Property
  • Central Vacuum
  • Vaulted Ceiling
  • Ceiling Fan
  • Gas Log Fireplace
  • Window Treatments
  • Great Room
  • Family Room
  • Living Room
  • Dining Room
  • Home Office
  • Recreation Room
  • Indoor Spa

Kitchen

  • Breakfast Area or Nook
  • Eat-In Kitchen
  • Oven
  • Range
  • Dishwasher
  • Disposal

Flooring

  • Wood
  • Carpet

Bedrooms and Bathrooms

  • 3 Bedrooms

Laundry

  • Laundry Room
  • Laundry on main level
  • Dryer
  • Washer

Basement

  • Basement Fills Entire Space Under The House
  • Natural lighting in basement

Outdoor Features

  • Deck
  • Porch

Schools

  • Dicken Elementary School
  • Slauson Middle School
  • Pioneer High School

Utilities

  • Forced Air Heating and Cooling System
  • Heating System Uses Natural Gas
  • Cable TV Available

Community Details

Recreation

  • Trails

Home Details

Home Type

Single Family

Est. Annual Taxes

$4,759

Year Built

Built in 2000

Lot Details

5,227 Sq Ft Lot

HOA Fees

$25 per month

Parking

2

Listing Details

  • Property Sub-Type: Single Family Residence
  • Property Type: Residential
  • New Construction: No
  • ArchitecturalStyle: Colonial
  • Stories: 2
  • Year Built: 2000
  • Location Property Info:Property Sub-Type: Single Family Residence
  • OfficeContract Info:List PriceSqFt2: 180.25
  • General Property Info:New Construction2: No
  • General Property Info:Basement: Yes
  • General Property Info:Total Fin SqFt All Levels: 2940.0
  • Tax Info:Annual Property Tax: 4759.0
  • Tax Info:Zoning3: PUD
  • Heat Type:Forced Air: Yes
  • Air Conditioning:Central Air: Yes
  • Substructure:Full: Yes
  • Appliances Dryer: Yes
  • Appliances Refrigerators: Yes
  • Washers: Yes
  • Heat Source:Natural Gas3: Yes
  • General Property Info:Total Fireplaces: 1.0
  • Utilities Attached:Cable: Yes
  • Utilities Attached:Natural Gas: Yes
  • Sewer:Public: Yes
  • Water:Public2: Yes
  • General Property Info:Fireplace: Yes
  • Additional Items:Ceiling Fans: Yes
  • Additional Items:Window Treatments: Yes
  • Landscape:Underground Sprinkler: Yes
  • Substructure:Daylight: Yes
  • Additional Items:Hot Tub Spa: Yes
  • Additional Items:Central Vacuum: Yes
  • General Property Info:SqFt Above Grade: 2025.0
  • Additional Items:Vaulted Ceilings: Yes
  • Assoc Amenities:Walking Trails: Yes
  • Laundry Features Main Level: Yes
  • General Property Info Elementary School2: Dicken Elementary School
  • General Property Info High School: Pioneer High School
  • General Property Info Middle School2: Slauson Middle School
  • General Property Info Garage YN: Yes
  • Flooring:Wood Floor: Yes
  • Flooring:Carpet Floor: Yes
  • Architectural Style:Colonial: Yes
  • Special Features: VirtualTour
  • Property Sub Type: Detached

Interior Features

  • Appliances: Dishwasher, Disposal, Dryer, Oven, Range, Refrigerator, Washer
  • Flooring: Carpet, Wood
  • Interior Amenities: Ceiling Fan(s), Central Vacuum, Garage Door Opener, Hot Tub Spa, Eat-in Kitchen
  • Fireplace Features: Gas Log
  • Fireplace: Yes
  • Fireplaces: 1
  • Total Bedrooms: 3
  • Full Bathrooms: 2
  • Half Bathrooms: 1
  • Total Bathrooms: 3
  • Basement: Daylight, Full
  • LivingArea: 2940.0
  • Window Features: Window Treatments
  • General Property Info:Stories2: 2.0
  • Basement Rooms:Basement Finished SQFT: 915.0
  • Kitchen Features:Eating Area: Yes
  • Appliances:Oven: Yes
  • Appliances Range: Yes
  • Kitchen Features:Breakfast Nook: Yes
  • Fireplace:Gas Log: Yes
  • Appliances Dishwasher: Yes
  • Below Grade Sq Ft: 915.0

Exterior Features

  • Construction Materials: Stone, Vinyl Siding
  • List Price: 365000.0
  • Lot Features: Sidewalk
  • Patio and Porch Features: Deck, Porch(es)
  • Exterior Material:Vinyl Siding: Yes
  • Exterior Material:Stone: Yes
  • Patio and Porch Features:Porch(es): Yes
  • Patio and Porch Features:Deck(s): Yes

Garage/Parking

  • Attached Garage: Yes
  • Garage Spaces: 2.0
  • Garage: Yes
  • Parking Features: Attached
  • Additional Items:Garage Door Opener: Yes
  • Parking Features Attached2: Yes
  • General Property Info:Garage Spaces: 2.0

Utilities

  • Cooling: Central Air
  • Cooling: Yes
  • Heating: Forced Air
  • Heating: Yes
  • Laundry Features: Main Level
  • Sewer: Public
  • Utilities: Natural Gas Connected, Cable Connected, Storm Sewer
  • Water Source: Public

Condo/Co-op/Association

  • Association Amenities: Trail(s)
  • Association Fee: 300.0
  • Association Fee Frequency: Annually
  • Association: Yes

Association/Amenities

  • Association Info:Approx Assoc Fee2: 300.0
  • Association Info:Assoc Fee Payable: Annually

Schools

  • Elementary School: Dicken Elementary School
  • High School: Pioneer High School
  • Middle/Junior School: Slauson Middle School

Lot Info

  • Lot Size Acres: 0.12
  • Lot Size Area: 0.12
  • Lot Size Sq Ft: 5227.0
  • Zoning Description: PUD

Tax Info

  • Tax Annual Amount: 4759.0
  • Tax Year: 2017

Ownership History

We collect this data history from publicly available records. To have your information removed, we recommend requesting removal directly through your county’s website.

Date Name Owned For Owner Type

Purchase Details

Listed on
Mar 24, 2017
Closed on
Apr 7, 2017
Sold by
Bought by
Seller's Agent
Sara Maddock
Berkshire Hathaway HomeService
Buyer's Agent
Judie Wu
The Charles Reinhart Company
List Price
$365,000
Sold Price
$368,000
Premium/Discount to List
$3,000
0.82%
Current Estimated Value
$539,909

Home Financials for this Owner

Home Financials are based on the most recent Mortgage that was taken out on this home.
Estimated Appreciation
$171,909
Avg. Annual Appreciation
4.34%
Original Mortgage
$248,000
Interest Rate
0.0408%
Mortgage Type
New Conventional

Purchase Details

Closed on
Jan 14, 2009
Sold by
Bought by

Home Financials for this Owner

Home Financials are based on the most recent Mortgage that was taken out on this home.
Original Mortgage
$196,000
Interest Rate
0.0544%
Mortgage Type
Purchase Money Mortgage

Purchase Details

Closed on
Jul 10, 2007
Sold by
Bought by

Home Financials for this Owner

Home Financials are based on the most recent Mortgage that was taken out on this home.
Original Mortgage
$283,000
Interest Rate
0.0676%
Mortgage Type
Unknown

Purchase Details

Closed on
Jun 29, 2007
Sold by
Bought by

Home Financials for this Owner

Home Financials are based on the most recent Mortgage that was taken out on this home.
Original Mortgage
$283,000
Interest Rate
0.0676%
Mortgage Type
Unknown

Purchase Details

Closed on
May 12, 2000
Sold by
Bought by
Source: Public Records
Create a Home Valuation Report for This Property
The Home Valuation Report is an in-depth analysis detailing your home's value as well as a comparison with similar homes in the area

Home Values in the Area

Source: Public Records

Average Home Value in this Area


Source: Public Records

Purchase History

We collect this data history from publicly available records. To have your information removed, we recommend requesting removal directly through your county’s website.

Date Buyer Sale Price Title Company
$368,000 Crossroads Title
$245,000 None Available
$283,000 None Available
$259,085 --
Source: Public Records

Mortgage History

We collect this data history from publicly available records. To have your information removed, we recommend requesting removal directly through your county’s website.

Date Status Borrower Loan Amount
Closed $248,000
Closed $168,000
Closed $191,700
Closed $196,000
Closed $289,000
Closed $283,000
Closed $229,968
Source: Public Records

Property History

We collect this data history from publicly available records. To have your information removed, we recommend requesting removal directly through your county’s website.

Date Event Price List to Sale Price per Sq Ft
05/09/2017 05/09/17 Sold $368,000 +0.8% $125 / Sq Ft
05/09/2017 05/09/17 Pending -- -- --
03/24/2017 03/24/17 For Sale $365,000 -- $124 / Sq Ft
Source: MichRIC

Tax History

We collect this data history from publicly available records. To have your information removed, we recommend requesting removal directly through your county’s website.

Year Tax Paid Tax Assessment Tax Assessment Total Assessment is a certain percentage of the fair market value that is determined by local assessors to be the total taxable value of land and additions on the property. Land Improvement
2026 $8,501 $269,600 $0 $0
2025 $5,675 $231,800 $0 $0
2024 $5,539 $236,200 $0 $0
2023 $5,322 $224,800 $0 $0
2022 $7,354 $201,100 $0 $0
2021 $6,988 $197,100 $0 $0
2020 $7,157 $193,700 $0 $0
2019 $6,605 $183,500 $183,500 $0
2018 $6,432 $179,300 $0 $0
2017 $4,924 $180,000 $0 $0
2016 $3,517 $138,303 $0 $0
2015 -- $137,890 $0 $0
2014 -- $133,582 $0 $0
2013 -- $133,582 $0 $0
Source: Public Records

Agents Affiliated with this Home

  • Section Image
See All Agents

Map

Source: MichRIC

MLS Number: 23099945

MichRIC

APN: 08-36-435-023

Your Personal Tour Guide

Ask me questions while you tour the home.