
Seller's Agent in 2025
Rupali Bhargava
Samson Properties
(571) 286-6156
76 Total Sales

Estimated Value: $803,702
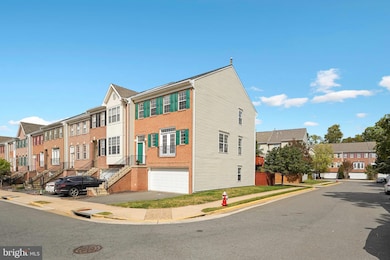
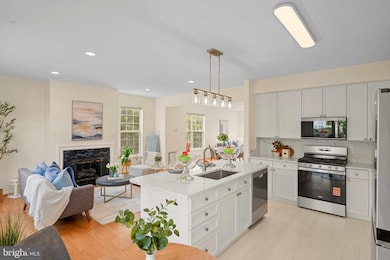
10 ON 10!!!! Step into perfection with this freshly painted, bright, and airy end unit townhome, ideally located in a desirable neighborhood of Stuart Pointe in the heart of Herndon. The home boasts beautiful HARDWOOD flooring throughout the entire space, adding a seamless flow and timeless elegance to every level. An inviting open foyer welcomes you with warmth and elegance, setting the tone for the rest of the home.
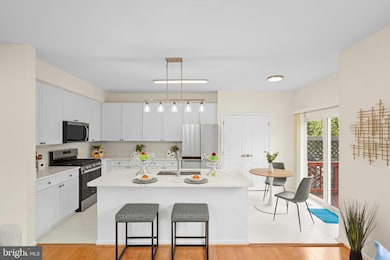
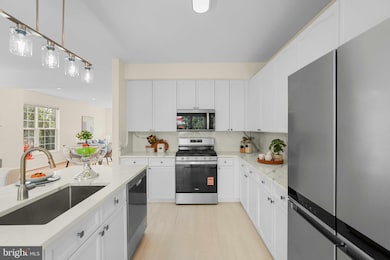
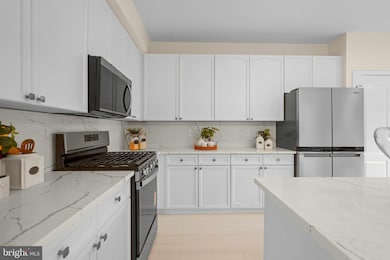
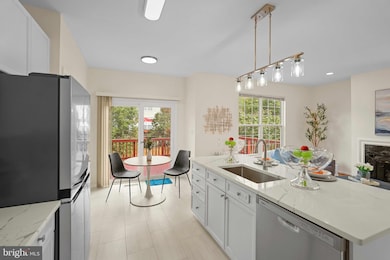
MAIN LEVEL features : Spacious and bright living room lead to family room off kitchen with cozy fireplace. The upgraded, elegant kitchen boasts quartz countertops, a large quartz island, all-new SS Appliances, and new flooring, with seamless access to the freshly painted deck featuring newly replaced deck planks—perfect for indoor-outdoor living and entertaining.
UPPER LEVEL Features: Elegant Master Suite includes His and Hers walk In closets and a Luxurious, customized bath featuring a stylish frameless glass shower, soaking tub, dual vanities with cabinetry, and an elegant 48" mirror with three LED lights. Two Secondary bedrooms, hallway bath, and a conveniently located laundry area completes the upper level . LOWER LEVEL Features: An upgraded full bath and a spacious recreation room with direct access to the fenced backyard. The level also provides entry to a two-car garage offering ample storage space.
Close to Grocery, Restaurants, Reston Hospital. Minutes to Toll Rd, Herndon Metro. With a low monthly HOA of just $100 and an unbeatable location, this home truly is a GEM! UPGRADES: Roof ( 2025), HVAC ( 2018), SS Appliances( 2025), All Upgraded Bathrooms( 2025), Light Fixtures throughout the house( 2025), Deck Planks and Paint( 2025).
Last Agent to Sell the Property
(703) 378-8810 donnysamson@samsonproperties.net Samson Properties License #SP200203273 Listed on: 10/08/2025
Last Buyer's Agent
(844) 552-7444 datacorrect@brightmls.com Non Subscribing Office License #0225194075
We collect this data history from publicly available records. To have your information removed, we recommend requesting removal directly through your county’s website.
We collect this data history from publicly available records. To have your information removed, we recommend requesting removal directly through your county’s website.
| Date | Buyer | Sale Price | Title Company |
|---|---|---|---|
| $775,000 | First American Title | ||
| $232,426 | -- |
We collect this data history from publicly available records. To have your information removed, we recommend requesting removal directly through your county’s website.
| Date | Status | Borrower | Loan Amount |
|---|---|---|---|
| Open | $581,250 | ||
| Previous Owner | $371,720 | ||
| Previous Owner | $219,800 |
We collect this data history from publicly available records. To have your information removed, we recommend requesting removal directly through your county’s website.
| Date | Event | Price | List to Sale | Price per Sq Ft |
|---|---|---|---|---|
| 11/14/2025 11/14/25 | Sold | $775,000 | -1.3% | $321 / Sq Ft |
| 10/08/2025 10/08/25 | For Sale | $785,000 | -- | $325 / Sq Ft |
We collect this data history from publicly available records. To have your information removed, we recommend requesting removal directly through your county’s website.
| Year | Tax Paid | Tax Assessment Tax Assessment Total Assessment is a certain percentage of the fair market value that is determined by local assessors to be the total taxable value of land and additions on the property. | Land | Improvement |
|---|---|---|---|---|
| 2025 | $7,319 | $633,130 | $210,000 | $423,130 |
| 2024 | $6,997 | $603,930 | $195,000 | $408,930 |
| 2023 | $6,505 | $576,460 | $175,000 | $401,460 |
| 2022 | $6,592 | $576,460 | $175,000 | $401,460 |
| 2021 | $6,182 | $526,800 | $160,000 | $366,800 |
| 2020 | $6,361 | $537,470 | $160,000 | $377,470 |
| 2019 | $5,989 | $506,040 | $160,000 | $346,040 |
| 2018 | $5,860 | $509,540 | $160,000 | $349,540 |
| 2017 | $5,720 | $492,690 | $150,000 | $342,690 |
| 2016 | $5,708 | $492,690 | $150,000 | $342,690 |
| 2015 | $5,498 | $492,690 | $150,000 | $342,690 |
| 2014 | $5,320 | $477,730 | $140,000 | $337,730 |
Seller's Agent in 2025
Rupali Bhargava
Samson Properties
(571) 286-6156
76 Total Sales
d
Buyer's Agent in 2025
datacorrect BrightMLS
Non Subscribing Office
Source: Bright MLS
MLS Number: VAFX2269708
APN: 0171-24-0009
Disclaimer: Certain information contained herein is derived from information provided by parties other than Homes.com. All information provided is deemed reliable, but is not guaranteed to be accurate and should be independently verified.
The data relating to real estate for sale on this website appears in part through the BRIGHT Internet Data Exchange program, a voluntary cooperative exchange of property listing data between licensed real estate brokerage firms, and is provided by BRIGHT through a licensing agreement.
Listing information is from various brokers who participate in the Bright MLS IDX program and not all listings may be visible on the site.
The property information being provided on or through the website is for the personal, non-commercial use of consumers and such information may not be used for any purpose other than to identify prospective properties consumers may be interested in purchasing.
Some properties which appear for sale on the website may no longer be available because they are for instance, under contract, sold or are no longer being offered for sale.
Property information displayed is deemed reliable but is not guaranteed.
Copyright 2026 Bright MLS, Inc.
Ask me questions while you tour the home.