L
Landlord's Agent in 2025
Louie D. Divino
The Leaf Group
Estimated Value: $307,000 - $382,000
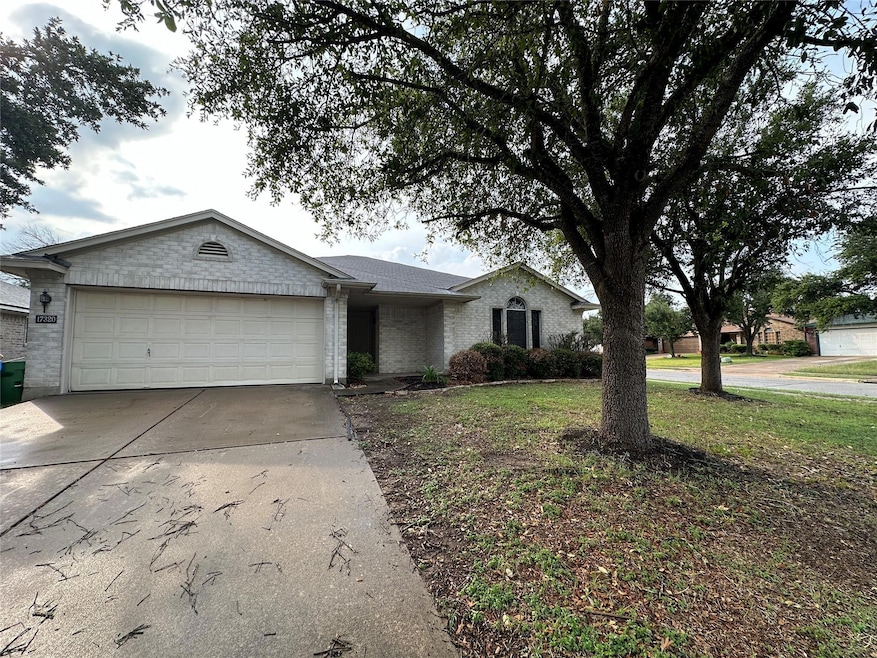
Welcome to the Picadilly Ridge Subdivision in Pflugerville, TX! Introducing our latest offering, an Awesome 3 Bed 2 Bath! This large Texas size home is perfect for those seeking comfort and convenience. With three spacious bedrooms and two bathrooms, this home provides ample space for all your needs. The gas stove in the kitchen is a chef's dream, allowing you to whip up delicious meals with ease. The two-car garage ensures that parking is never a hassle. Say goodbye to storage woes with the walk-in closets, providing plenty of space for all your belongings. The wood like flooring in the living area adds a touch of elegance to the space. Washer and dryer connections are available, making laundry a breeze. The double sink vanity in the master bedroom offers a luxurious touch, providing convenience for all. Cozy up by the chimney on chilly evenings, creating a warm and inviting atmosphere. Located in the desirable Picadilly Ridge Subdivision, this home offers a peaceful and welcoming neighborhood. Don't miss out on the opportunity to make this house your home. Contact us today to schedule a viewing and experience the comfort and convenience of this Awesome 3 Bed 2 Bath!
ANIMAL POLICY:
2 animal limit, Cats and dogs only- Breed restrictions, no aggressive breeds.
50 lbs. weight limit.
Additional animal deposit: $250
Additional nonrefundable one-time fee $150
Additional monthly animal rent $25
Last Agent to Rent the Property
The Leaf Group Brokerage Phone: (512) 410-7962 License #0362297 Listed on: 05/19/2025
We collect this data history from publicly available records. To have your information removed, we recommend requesting removal directly through your county’s website.
We collect this data history from publicly available records. To have your information removed, we recommend requesting removal directly through your county’s website.
| Date | Buyer | Sale Price | Title Company |
|---|---|---|---|
| -- | Fidelity National Title Co | ||
| -- | Travis Title Co |
We collect this data history from publicly available records. To have your information removed, we recommend requesting removal directly through your county’s website.
| Date | Status | Borrower | Loan Amount |
|---|---|---|---|
| Open | $114,800 | ||
| Previous Owner | $119,340 |
We collect this data history from publicly available records. To have your information removed, we recommend requesting removal directly through your county’s website.
| Date | Event | Price | List to Sale | Price per Sq Ft |
|---|---|---|---|---|
| 10/17/2025 10/17/25 | Rented | $1,850 | 0.0% | -- |
| 08/26/2025 08/26/25 | Price Changed | $1,850 | -5.1% | $1 / Sq Ft |
| 05/19/2025 05/19/25 | For Rent | $1,950 | -1.3% | -- |
| 03/26/2024 03/26/24 | Rented | $1,975 | 0.0% | -- |
| 03/11/2024 03/11/24 | Under Contract | -- | -- | -- |
| 02/22/2024 02/22/24 | Price Changed | $1,975 | -1.0% | $1 / Sq Ft |
| 02/13/2024 02/13/24 | Price Changed | $1,995 | -4.8% | $1 / Sq Ft |
| 12/05/2023 12/05/23 | For Rent | $2,095 | -0.2% | -- |
| 09/23/2022 09/23/22 | Rented | $2,100 | 0.0% | -- |
| 09/20/2022 09/20/22 | Under Contract | -- | -- | -- |
| 08/17/2022 08/17/22 | For Rent | $2,100 | -- | -- |
We collect this data history from publicly available records. To have your information removed, we recommend requesting removal directly through your county’s website.
| Year | Tax Paid | Tax Assessment Tax Assessment Total Assessment is a certain percentage of the fair market value that is determined by local assessors to be the total taxable value of land and additions on the property. | Land | Improvement |
|---|---|---|---|---|
| 2025 | $7,083 | $317,852 | $102,864 | $214,988 |
| 2023 | $7,575 | $361,026 | $110,000 | $251,026 |
| 2022 | $9,232 | $411,602 | $110,000 | $301,602 |
| 2021 | $6,436 | $262,322 | $40,000 | $222,322 |
| 2020 | $6,071 | $240,683 | $40,000 | $200,683 |
| 2018 | $5,780 | $217,598 | $40,000 | $177,598 |
| 2017 | $5,559 | $207,888 | $40,000 | $167,888 |
| 2016 | $5,019 | $187,662 | $40,000 | $147,662 |
| 2015 | $4,142 | $166,383 | $30,000 | $136,383 |
| 2014 | $4,142 | $150,388 | $30,000 | $120,388 |
L
Landlord's Agent in 2025
Louie D. Divino
The Leaf Group

Tenant's Agent in 2025
Jorge Banales
Reliance Realty Group
(512) 206-6818
57 Total Sales
Buyer's Agent in 2024
Rashonda Bellard
Diggs Realty
(512) 698-8395
4 Total Sales
Buyer's Agent in 2022
Christopher Hitchcock
Billboard Asset Management LLC
(210) 724-3530
11 Total Sales
Source: Unlock MLS (Austin Board of REALTORS®)
MLS Number: 6263889
APN: 445013
Disclaimer: Certain information contained herein is derived from information provided by parties other than Homes.com. All information provided is deemed reliable, but is not guaranteed to be accurate and should be independently verified.
Based on information from the Austin Board of REALTORS® (alternatively, from ACTRIS). Neither the Board nor ACTRIS guarantees or is in any way responsible for its accuracy. All data is provided “AS IS” and with all faults. Data maintained by the Board or ACTRIS may not reflect all real estate activity in the market.
Information being provided is for consumers’ personal, non-commercial use and may not be used for any purpose other than to identify prospective properties consumers may be interested in purchasing. All data is obtained from various sources and may not have been verified by broker or MLS GRID. Supplied Open House Information is subject to change without notice. All information should be independently reviewed and verified for accuracy. Properties may or may not be listed by the office/agent presenting the information. Some IDX listings have been excluded from this website.
Based on information submitted to the MLS GRID
Listings courtesy of Unlock MLS (Austin Board of REALTORS®) as distributed by MLS GRID
Ask me questions while you tour the home.