
Allison Mawhinney
THE TENPENNY COLLECTION
(941) 877-6630
48 Total Sales
1 in Keystone
$660,000 Price

Estimated Value: $669,000 - $862,000
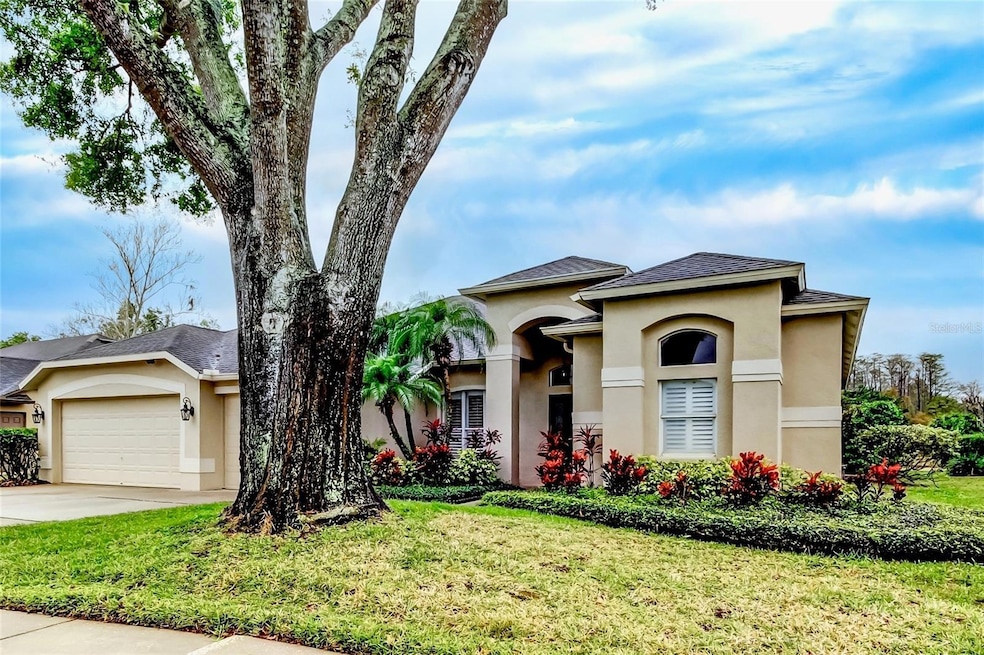
WELCOME to this exceptional, 4 bedroom, 3 bathroom, 3 car garage ODESSA home LOCATED in the coveted community of CANTERBURY. With stunning curb appeal and beautiful landscaping, this home will not disappoint. Enjoy all the upgrades put into this home over the past few years, including wood-look porcelain tile floors and fresh interior paint. Take advantage of all this NO CDD, LOW HOA, and private community has, including your own backyard POOL OASIS. Upon entering, the impressive foyer is flanked by a formal dining room and living room, showcasing rich flooring throughout, and head straight out to your POOL Deck. The primary suite includes an ensuite primary bathroom with dual sinks, a walk-in shower, a soaker tub, and walk-in closets. Your new UPDATED kitchen showcases incredible CUSTOM finishes: beautiful GRANITE countertops and a large ISLAND, DOUBLE Stainless ovens, a range, a coffee DRINK STATION, a sunny breakfast nook, and a family room. As you continue through this 2,615 sqft, three-way split room open floor plan home, you will find 3 additional bedrooms, all bright & offering ample space. Don’t forget about your 3 Car-Garage, which has lots of shelving, and you can water your lawn with reclaimed water. Your OUTDOOR Living Area includes a screened POOL and a covered back porch, with conservation and pond views. FLORIDA LIVING AT ITS FINEST. Top Rated Schools: Hammond Elementary, Martinez Middle School, Steinbrenner High School. Easy access to Suncoast Veterans Expressway. Move-in ready and waiting for the lucky new owner! This home is available for immediate move-in and will not last long.
Last Agent to Sell the Property
COASTAL PROPERTIES GROUP INTER Brokerage Phone: 813-756-1111 License #3376849 Listed on: 03/12/2025
We collect this data history from publicly available records. To have your information removed, we recommend requesting removal directly through your county’s website.
Allison Mawhinney
THE TENPENNY COLLECTION
(941) 877-6630
48 Total Sales
1 in Keystone
$660,000 Price
Tina Serfozo
RE/MAX PREMIER GROUP
(786) 933-8159
108 Total Sales
2 in Keystone
$665K - $730K Price Range
Thomas Byrnes
EXP REALTY LLC
(727) 758-4149
39 Total Sales
1 in Keystone
$590,000 Price
Jim Knetsch
LPT REALTY, LLC
(786) 730-8222
112 Total Sales
1 in Keystone
$462,000 Price
Lisa Carman
STELLAR REAL ESTATE GROUP
(656) 221-3095
6 Total Sales
1 in Keystone
$1,262,500 Price
Lindsey Fowkes
RE/MAX COLLECTIVE
(813) 730-4573
142 Total Sales
1 in Keystone
$460,000 Price
We collect this data history from publicly available records. To have your information removed, we recommend requesting removal directly through your county’s website.
| Date | Buyer | Sale Price | Title Company |
|---|---|---|---|
| $755,000 | Enterprise Title | ||
| Hill William L | $307,000 | Alpha Omega Title Svcs Inc | |
| Laynor Mark J | $158,700 | -- |
We collect this data history from publicly available records. To have your information removed, we recommend requesting removal directly through your county’s website.
| Date | Status | Borrower | Loan Amount |
|---|---|---|---|
| Open | $500,000 | ||
| Previous Owner | Hill William L | $125,000 | |
| Previous Owner | Hill William L | $260,950 |
We collect this data history from publicly available records. To have your information removed, we recommend requesting removal directly through your county’s website.
| Date | Event | Price | List to Sale | Price per Sq Ft | Prior Sale |
|---|---|---|---|---|---|
| 06/03/2025 06/03/25 | Sold | $755,000 | -2.6% | $289 / Sq Ft | |
| 05/06/2025 05/06/25 | Pending | -- | -- | -- | |
| 04/30/2025 04/30/25 | Price Changed | $775,000 | -2.9% | $296 / Sq Ft | |
| 04/16/2025 04/16/25 | Price Changed | $798,000 | -2.1% | $305 / Sq Ft | |
| 04/02/2025 04/02/25 | Price Changed | $815,000 | -2.4% | $312 / Sq Ft | |
| 03/12/2025 03/12/25 | For Sale | $835,000 | +172.0% | $319 / Sq Ft | |
| 06/16/2014 06/16/14 | Off Market | $307,000 | -- | -- | |
| 06/13/2013 06/13/13 | Sold | $307,000 | -- | $117 / Sq Ft | View Prior Sale |
We collect this data history from publicly available records. To have your information removed, we recommend requesting removal directly through your county’s website.
| Year | Tax Paid | Tax Assessment Tax Assessment Total Assessment is a certain percentage of the fair market value that is determined by local assessors to be the total taxable value of land and additions on the property. | Land | Improvement |
|---|---|---|---|---|
| 2025 | $10,708 | $545,599 | $113,139 | $432,460 |
| 2024 | $9,628 | $544,167 | $106,880 | $437,287 |
| 2023 | $8,952 | $522,249 | $100,620 | $421,629 |
| 2022 | $8,721 | $583,803 | $100,620 | $483,183 |
| 2021 | $7,773 | $422,087 | $63,062 | $359,025 |
| 2020 | $6,872 | $341,197 | $59,932 | $281,265 |
| 2019 | $6,584 | $325,023 | $54,950 | $270,073 |
| 2018 | $6,917 | $341,882 | $0 | $0 |
| 2017 | $6,574 | $320,014 | $0 | $0 |
| 2016 | $6,230 | $297,319 | $0 | $0 |
| 2015 | $5,966 | $276,523 | $0 | $0 |
| 2014 | $5,743 | $265,734 | $0 | $0 |
| 2013 | -- | $241,165 | $0 | $0 |
DB
Seller's Agent in 2025
Duane Blasdel
COASTAL PROPERTIES GROUP INTER
(607) 760-2852
38 Total Sales
Buyer's Agent in 2025
Joe Lewkowicz
COLDWELL BANKER REALTY
(813) 908-7293
303 Total Sales
MH
Seller's Agent in 2013
Marsy Herman
Buyer's Agent in 2013
Heather Fitzpatrick
FITZ REAL ESTATE SERVICES
(813) 862-2045
77 Total Sales
Source: Stellar MLS
MLS Number: TB8360603
APN: U-23-27-17-01L-000001-00011.0
Disclaimer: Certain information contained herein is derived from information provided by parties other than Homes.com. All information provided is deemed reliable, but is not guaranteed to be accurate and should be independently verified.
All data is obtained from various sources and may not have been verified by broker or MLS GRID. Supplied Open House Information is subject to change without notice. All information should be independently reviewed and verified for accuracy. Properties may or may not be listed by the office/agent presenting the information. Some IDX listings have been excluded from this website. IDX information is provided exclusively for personal, non-commercial use, and may not be used for any purpose other than to identify prospective properties consumers may be interested in purchasing. Information is deemed reliable but not guaranteed.
Listings courtesy of Stellar MLS as distributed by MLS GRID.
Based on information submitted to the MLS GRID
Listing Information presented by local MLS brokerage: Ten-X - (888)-952-6393
Ask me questions while you tour the home.