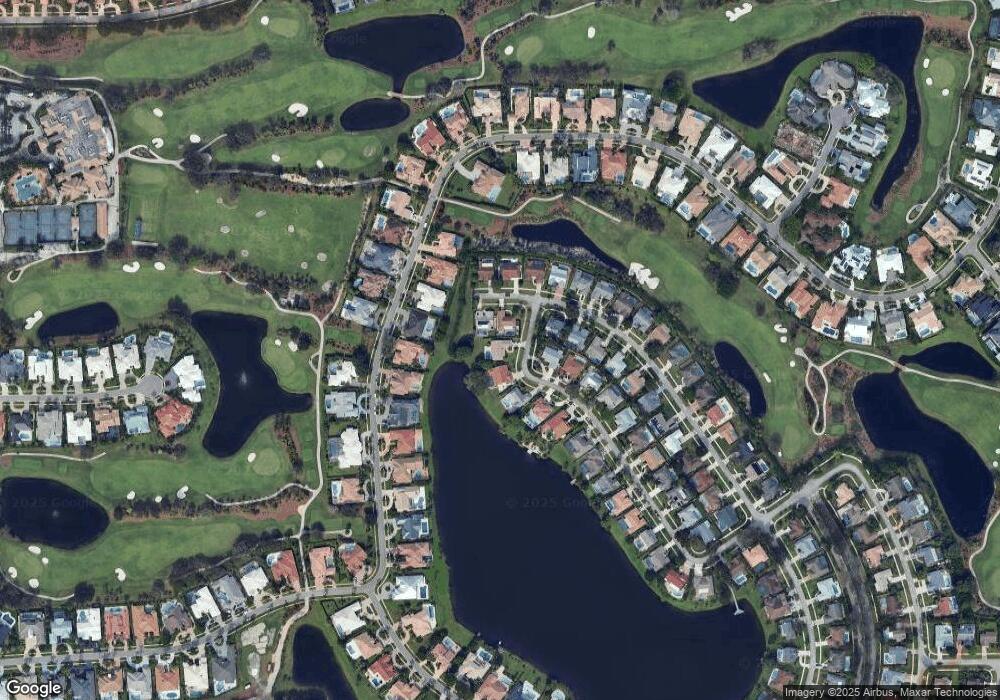
NOT LISTED FOR SALE

Estimated Value: $841,000 - $1,011,000

4 Beds
2.5 Baths
2,296 Sq Ft
$406/Sq Ft Est. Value

Sale Details

Date Sold: November 4, 2016

Last sale price $425,000 $185 Per Sq Ft

Est. 120% increase in value since last sale

Current estimated payment $5,625 / mo

146 Days on Market

Highlights

  • Pool
  • Lake View
  • Vaulted Ceiling
  • Calusa Elementary School Rated A-
  • Waterfront
  • Formal Dining Room

About This Home

As of November 2016

LAKEFRONT. SPACIOUS 4 BEDROOM 2.5 BATH BATH SPLIT PLAN POOL HOME. VAULTED CEILINGS. NO POPCORN. NEUTRAL TILE AND CARPET. VERY OPEN FLOOR PLAN WITH HUGE PORCH OVERLOOKING POOL AND LAKE. OVERSIZED GARAGE. INTERIOR LAUNDRY ROOM. LARGE REAR YARD. PERFECT PRIVATE AND QUIET LOCATION WITH NO REAR NEIGHBORS. SCHOOLS ARE A RATED CALUSA ELEMENTARY, OMNI MIDDLE AND SPANISH RIVER HIGH. LOW HOA FEE.

Last Buyer's Agent

Donald Rathbun

Signature Best Florida Realty License #571245

Home Details

Home Type

  • Single Family

Est. Annual Taxes

  • $3,566

Year Built

  • Built in 1984

Lot Details

  • 10,339 Sq Ft Lot
  • Waterfront
  • East Facing Home
  • Interior Lot
  • Sprinkler System
  • Property is zoned RS

HOA Fees

  • $52 Monthly HOA Fees

Parking

  • 2 Car Attached Garage
  • Automatic Garage Door Opener
  • Parking Garage Space

Property Views

  • Lake
  • Garden

Home Design

  • Shingle Roof
  • Composition Roof
  • Concrete Block And Stucco Construction

Interior Spaces

  • 2,296 Sq Ft Home
  • Property has 1 Level
  • Custom Mirrors
  • Vaulted Ceiling
  • Skylights
  • Plantation Shutters
  • Single Hung Metal Windows
  • Vertical Blinds
  • Sliding Windows
  • Entrance Foyer
  • Family Room
  • Formal Dining Room
  • Utility Room

Kitchen

  • Eat-In Kitchen
  • Electric Range
  • Microwave
  • Dishwasher
  • Disposal

Flooring

  • Carpet
  • Ceramic Tile

Bedrooms and Bathrooms

  • 4 Bedrooms
  • Split Bedroom Floorplan
  • Walk-In Closet
  • Dual Sinks
  • Shower
  • Primary Bathroom includes a Walk-In Shower

Laundry

  • Laundry Room
  • Dryer
  • Washer

Home Security

  • Home Security System
  • Fire and Smoke Detector

Outdoor Features

  • Pool Equipment Stays
  • Patio

Schools

  • Calusa Elementary School
  • Omni Middle School
  • Spanish River Community High School

Utilities

  • Central Heating and Cooling System
  • Underground Utilities
  • Electric Water Heater
  • Cable TV Available

Listing and Financial Details

  • Assessor Parcel Number 00424636070350270

Community Details

Overview

  • Pheasant Walk Subdivision
  • Mandatory home owners association

Recreation

  • Community Pool

Additional Features

  • Secure Lobby
  • Security Service

Home Details

Home Type

Single Family

Est. Annual Taxes

$3,566

Year Built

Built in 1984

Lot Details

10,339 Sq Ft Lot

HOA Fees

$52 per month

Parking

2

Listing Details

  • Property Type: Residential
  • Year Built: 1984
  • Property Sub Type: Single Family Residence
  • Architectural Style: Ranch
  • Directions: PHEASANT WAY TO END, LEFT TO STOP, THEN STRAIGHT AHEAD ON SPRING TREE TO HOUSE ON LEFT JUST PRIOR TO INTERSECTION OF LAKE PARK RD..
  • Garage Yn: Yes
  • Horses: No
  • Unit Levels: 1
  • Lot Size Acres: 0.24
  • New Construction: No
  • Road Frontage Type: Public Road
  • Building Stories: 1
  • Structure Type: House
  • Subdivision Name: PHEASANT WALK
  • Year Built Details: Resale
  • MIAMIRE_PoolYN: Yes
  • MIAMIRE_PetsAllowedYN: Yes
  • MIAMIRE_MembershipPurchRqdYN: No
  • LastStatus: Pending
  • CurrentPrice: 425000
  • Special Features: None
  • Stories: 1

Interior Features

  • Appliances: Electric Water Heater, Dishwasher, Disposal, Dryer, Microwave, Electric Range, Refrigerator, Washer
  • Interior Amenities: Custom Mirrors, Entrance Foyer, Pantry, Skylight, Split Bedroom, Vaulted Ceiling(s), Walk-In Closet(s), Family Room, Utility Room, Utility Room/Laundry
  • Full Bathrooms: 2
  • Half Bathrooms: 1
  • Total Bedrooms: 4
  • Entry Location: Foyer
  • Flooring: Carpet, Ceramic Floor
  • Furnished: Unfurnished
  • Living Area: 2296
  • Other Equipment: Automatic Garage Door Opener
  • Stories: 1
  • Window Features: Skylight(s), Skylight, Blinds, Plantation Shutters, Single Hung Metal, Sliding, Verticals
  • Bedroom Features: At Least 1 Bedroom Ground Level, Primary Bedroom Ground Level, Primary Bath Shower
  • Dining Room Features: Eat-In Kitchen, Formal Dining
  • Living Room Features: Family Room, Laundry, Pantry, Utility Room, Utility Room/Laundry
  • Master Bathroom Features: Dual Sinks, Shower Only

Exterior Features

  • Roof: Comp Shingle Roof, Composition Roll, Shingle
  • View: Garden, Lake, Pool, Lake View
  • Construction Type: CBS Construction
  • Direction Faces: East
  • Lot Features: 1/4 To Less Than 1/2 Acre Lot, Interior Lot, Sidewalk
  • Other Structures: Livable
  • Patio And Porch Features: Patio
  • Pool Features: Equipment Stays
  • Pool Private: Yes
  • View: Yes
  • Waterfront: Yes

Garage/Parking

  • Attached Garage: Yes
  • Covered Parking Spaces: 2
  • Garage Spaces: 2
  • Parking Features: 2 Or More Spaces, Parking Garage
  • Total Parking Spaces: 2

Utilities

  • Sewer: At Site, Public Sewer, Other, Public Sanitation, Sewer
  • Water Source: Public
  • Green Building Features: Lawn Sprinkler-Canal/Lake, Sidewalk, Skylights
  • Cooling: Central Air, Electric
  • Cooling Y N: Yes
  • Heating: Central, Electric
  • Heating Yn: Yes
  • Laundry Features: Laundry Room, Utility Room/Laundry
  • Security: Smoke Alarm, Smoke Detector(s), Security System, Smoke Detector, Lobby Secured, Security Patrol
  • Utilities: Cable Connected, Sewer Connected, Underground Utilities, Water Connected, Cable Available, Sewer Available, Water Available

Condo/Co-op/Association

  • Association Fee: 52
  • Amenities: Private Pool, Security Patrol
  • Association Fee Frequency: Monthly
  • Association: Yes
  • Community Features: Mandatory Hoa, Public Road, Security Patrol, Sidewalks, Street Lights, Underground Utilities

Association/Amenities

  • MIAMIRE_TypeofAssociation: Homeowners

Schools

  • Elementary School: Calusa
  • High School: Spanish River Community
  • Middle Or Junior School: Omni

Lot Info

  • Parcel Number: 00424636070350270
  • Lot Size Sq Ft: 10339
  • Zoning: RS

Rental Info

  • Pets Allowed: Yes

Tax Info

  • Tax Year: 2015
  • Tax Annual Amount: 3566

Multi Family

  • Number Of Units In Community: 699

Ownership History

We collect this data history from publicly available records. To have your information removed, we recommend requesting removal directly through your county’s website.

Date Name Owned For Owner Type

Purchase Details

Closed on
Dec 20, 2021
Sold by
Bought by
Current Estimated Value
$933,029

Purchase Details

Listed on
May 12, 2016
Closed on
Nov 4, 2016
Sold by
Bought by
Buyer's Agent
Donald Rathbun
Signature Best Florida Realty
List Price
$495,000
Sold Price
$425,000
Premium/Discount to List
-$70,000
-14.14%

Home Financials for this Owner

Home Financials are based on the most recent Mortgage that was taken out on this home.
Avg. Annual Appreciation
8.42%

Purchase Details

Closed on
Apr 18, 1994
Sold by
Bought by
Source: Public Records
Create a Home Valuation Report for This Property
The Home Valuation Report is an in-depth analysis detailing your home's value as well as a comparison with similar homes in the area

Home Values in the Area

Source: Public Records

Average Home Value in this Area


Source: Public Records

Purchase History

We collect this data history from publicly available records. To have your information removed, we recommend requesting removal directly through your county’s website.

Date Buyer Sale Price Title Company
-- None Listed On Document
$425,000 Independence Title Ins Agenc
$208,000 --
Source: Public Records

Property History

We collect this data history from publicly available records. To have your information removed, we recommend requesting removal directly through your county’s website.

Date Event Price List to Sale Price per Sq Ft
11/04/2016 11/04/16 Sold $425,000 -14.1% $185 / Sq Ft
10/05/2016 10/05/16 Pending -- -- --
05/12/2016 05/12/16 For Sale $495,000 -- $216 / Sq Ft
Source: MIAMI REALTORS® MLS

Tax History

We collect this data history from publicly available records. To have your information removed, we recommend requesting removal directly through your county’s website.

Year Tax Paid Tax Assessment Tax Assessment Total Assessment is a certain percentage of the fair market value that is determined by local assessors to be the total taxable value of land and additions on the property. Land Improvement
2025 $5,391 $353,860
2024 $5,391 $343,887
2023 $5,257 $333,871 $0 $0
2022 $5,209 $324,147 $0 $0
2021 $5,174 $314,706 $0 $0
2020 $5,136 $310,361 $0 $0
2019 $5,074 $303,383 $0 $0
2018 $4,821 $297,726 $0 $0
2017 $4,765 $291,602 $0 $0
2016 $3,478 $213,803 $0 $0
2015 $3,567 $212,317 $0 $0
2014 $3,575 $210,632 $0 $0
Source: Public Records

Agents Affiliated with this Home

  • Section Image
See All Agents

Map

Source: MIAMI REALTORS® MLS

MLS Number: R10234200

MIAMI REALTORS® MLS

APN: 00-42-46-36-07-035-0270

Your Personal Tour Guide

Ask me questions while you tour the home.