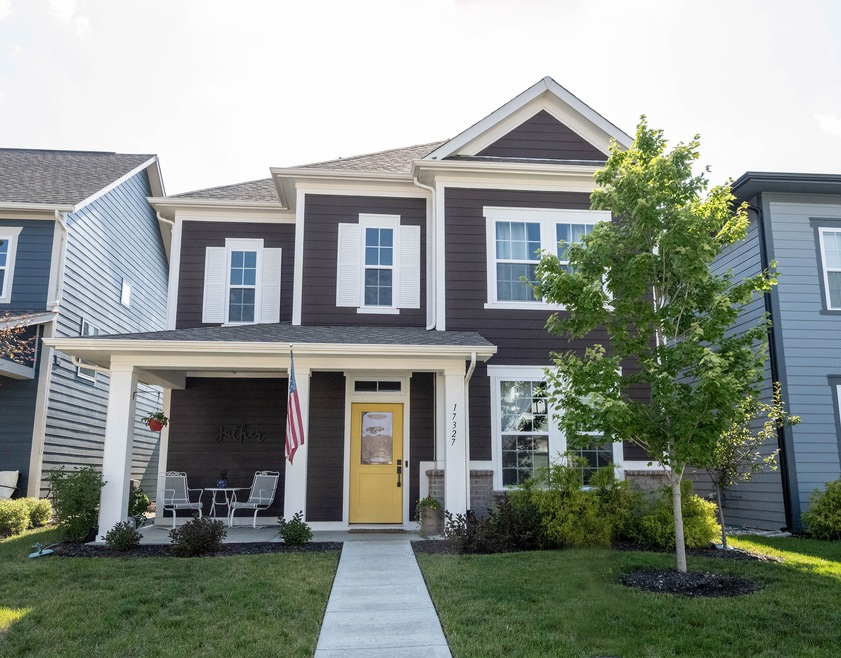
NOT LISTED FOR SALE

Estimated Value: $362,000 - $446,000

3 Beds
2.5 Baths
1,859 Sq Ft
$214/Sq Ft Est. Value

Sale Details

Date Sold: September 8, 2023

Last sale price $372,000 $200 Per Sq Ft

Current estimated payment $2,436 / mo

12 Days on Market

Highlights

  • Fitness Center
  • Colonial Architecture
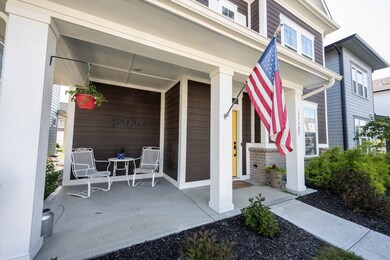
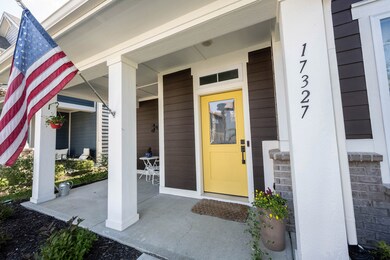
  • Covered Patio or Porch
  • Washington Woods Elementary School Rated A
  • Community Pool
  • 2 Car Attached Garage

About This Home

As of September 2023

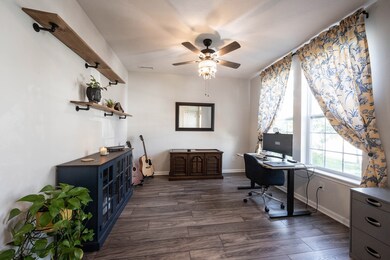
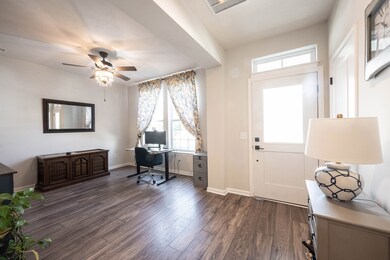
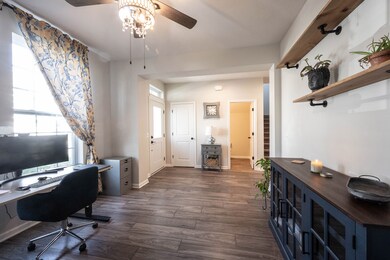
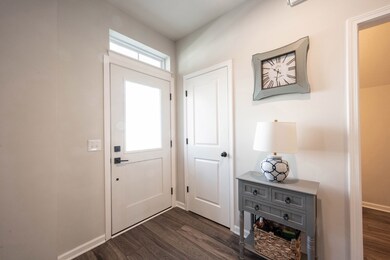
As soon as you enter this inviting home, you are welcomed with an open cozy, concept great room & large gourmet kitchen w/oversized island, beautiful cabinets, quartz countertops, tile backsplash, & stainless steel appliances. This David Weekley Home's Littleton floor plan features large, picturesque windows that flood natural light throughout. 9' ceilings on both the 1st AND 2nd floor! Relax in your family room while you gaze out to your private screened in porch, perfect for enjoying your morning coffee or entertaining family and friends. The first floor study offers plenty of space and privacy if working from home. Your luxurious owner's suite w/a tray ceiling, large walk-in closet & spa-like bathroom for the perfect getaway! New Carpet!

Last Agent to Sell the Property

Kelly Dather

Keller Williams Indy Metro NE Brokerage Email: kelly@kellydather.com License #RB14032075 Listed on: 07/13/2023

Keller Williams Indy Metro NE

Co-Listed By

Stephanie Cook

eXp Realty LLC Brokerage Email: kelly@kellydather.com License #RB14039206

Last Buyer's Agent

Rodney Heard

eXp Realty LLC

eXp Realty LLC

Home Details

Home Type

  • Single Family

Est. Annual Taxes

  • $3,396

Year Built

  • Built in 2019

Lot Details

  • 3,049 Sq Ft Lot
  • Landscaped with Trees

HOA Fees

  • $95 Monthly HOA Fees

Parking

  • 2 Car Attached Garage
  • Common or Shared Parking
  • Side or Rear Entrance to Parking
  • Garage Door Opener

Home Design

  • Colonial Architecture
  • Craftsman Architecture
  • Slab Foundation
  • Cement Siding

Interior Spaces

  • 2-Story Property
  • Tray Ceiling
  • Vinyl Clad Windows
  • Family or Dining Combination
  • Utility Room
  • Attic Access Panel
  • Fire and Smoke Detector

Kitchen

  • Gas Oven
  • Microwave
  • Dishwasher
  • Disposal

Bedrooms and Bathrooms

  • 3 Bedrooms
  • Walk-In Closet

Laundry

  • Laundry on upper level
  • Dryer
  • Washer

Outdoor Features

  • Covered Patio or Porch

Utilities

  • Forced Air Heating and Cooling System
  • Heating System Uses Gas
  • Programmable Thermostat
  • Electric Water Heater
  • Water Softener is Owned

Listing and Financial Details

  • Tax Lot 27
  • Assessor Parcel Number 291005025027000015

Community Details

Overview

  • Association fees include clubhouse, maintenance, snow removal, walking trails
  • Association Phone (317) 570-4358
  • Suffolk At Oak Manor Subdivision
  • Property managed by Kirkpatrick Management
  • The community has rules related to covenants, conditions, and restrictions

Recreation

  • Fitness Center
  • Community Pool

Home Details

Home Type

Single Family

Est. Annual Taxes

$3,396

Year Built

Built in 2019

Lot Details

3,049 Sq Ft Lot

HOA Fees

$95 per month

Parking

2

Listing Details

  • Property Sub Type: Single Family Residence
  • Architectural Style: Craftsman, Colonial
  • Builder Name: David Weekley Homes
  • Property Type: Residential
  • New Construction: No
  • Tax Year: 2022
  • Year Built: 2019
  • Building Area Total: 1859
  • Co List Office Phone: 317-564-7100
  • Garage Y N: Yes
  • Lot Size Acres: 0.07
  • On Market Date: 2023-07-13
  • Subdivision Name: Suffolk At Oak Manor
  • Transaction Type: Sale
  • Accessibility Features YN: No
  • MBR_AttributionContact: kelly@kellydather.com
  • Attribution Contact: kelly@kellydather.com
  • Special Features: VirtualTour

Interior Features

  • Basement: No
  • Appliances: Dishwasher, Dryer, Electric Water Heater, Disposal, Microwave, Gas Oven, Refrigerator, Washer, Water Softener Owned
  • Levels: Two
  • Full Bathrooms: 2
  • Half Bathrooms: 1
  • Total Bathrooms: 3
  • Total Bedrooms: 3
  • Interior Amenities: Attic Access, Tray Ceiling(s), Walk-in Closet(s), Windows Vinyl, Network Ready, Programmable Thermostat
  • Living Area: 1859
  • Other Equipment: Smoke Alarm
  • Areas Interior: Utility Room
  • Eating Area: Dining Combo/Family Room
  • Basement Full Bathrooms: 0
  • Main Level Full Bathrooms: 0
  • Main Level Sq Ft: 974
  • Basement Half Bathrooms: 0
  • Main Half Bathrooms: 1
  • Upper Level Sq Ft: 885
  • ResoLivingAreaSource: Builder

Exterior Features

  • Construction Materials: Cement Siding
  • Direction Faces: West
  • Foundation Details: Slab
  • Patio And Porch Features: Covered Porch
  • Pool Features: Community, Association

Garage/Parking

  • Garage Spaces: 2
  • Parking Features: Attached, Common, Concrete, Garage Door Opener, Rear/Side Entry
  • Garage Parking Other: Guest Street Parking

Utilities

  • Cooling: Central Electric
  • Heating: Forced Air, Gas
  • Laundry Features: Upper Level
  • Water Source: Municipal/City
  • Solid Waste: No

Condo/Co-op/Association

  • Association Amenities: Management, Pool, Snow Removal
  • Association Fee: 95
  • Association Fee Frequency: Monthly
  • Association Phone: 317-570-4358
  • Association YN: Yes
  • Community Features: Fitness Center, Pool, Sidewalks, Street Lights
  • Management Company Name: Kirkpatrick Management
  • H O A Disclosures: Covenants & Restrictions

Fee Information

  • Association Fee Includes: Clubhouse, Maintenance, Snow Removal, Walking Trails

Lot Info

  • Lot Features: Sidewalks, Trees-Small (Under 20 Ft)
  • Property Attached Yn: No
  • Additional Parcels: No
  • Lot Size Sq Ft: 3049
  • Parcel Number: 291005025027000015
  • Acres: <1/4 Acre

Green Features

  • Green Certification Y N: No

Tax Info

  • Tax Annual Amount: 3396
  • Tax Lot: 27
  • Semi Annual Property Tax Amt: 1698
  • Tax Exemption: Homestead Tax Exemption

Ownership History

We collect this data history from publicly available records. To have your information removed, we recommend requesting removal directly through your county’s website.

Date Name Owned For Owner Type

Purchase Details

Listed on
Jul 13, 2023
Closed on
Sep 8, 2023
Sold by
Bought by
Seller's Agent
Kelly Dather
Keller Williams Indy Metro NE
Buyer's Agent
Rodney Heard
eXp Realty LLC
List Price
$374,000
Sold Price
$372,000
Premium/Discount to List
-$2,000
-0.53%
Views
42
Current Estimated Value
$370,320

Home Financials for this Owner

Home Financials are based on the most recent Mortgage that was taken out on this home.
Estimated Appreciation
-$1,680
Avg. Annual Appreciation
2.32%
Original Mortgage
$353,400
Interest Rate
0.0738%
Mortgage Type
New Conventional

Purchase Details

Listed on
Dec 10, 2019
Closed on
May 15, 2020
Sold by
Bought by
Seller's Agent
Angie Huser
Weekley Homes Realty Company
Buyer's Agent
Stephanie Cook
Keller Williams Indy Metro NE
List Price
$283,045
Sold Price
$283,045

Home Financials for this Owner

Home Financials are based on the most recent Mortgage that was taken out on this home.
Avg. Annual Appreciation
8.58%
Original Mortgage
$293,234
Interest Rate
0.033%
Mortgage Type
VA

Purchase Details

Closed on
Jan 8, 2020
Sold by
Bought by
Source: Public Records
Create a Home Valuation Report for This Property
The Home Valuation Report is an in-depth analysis detailing your home's value as well as a comparison with similar homes in the area

Home Values in the Area

Source: Public Records

Average Home Value in this Area


Source: Public Records

Purchase History

We collect this data history from publicly available records. To have your information removed, we recommend requesting removal directly through your county’s website.

Date Buyer Sale Price Title Company
-- Best Title Services
-- None Available
-- None Available
Source: Public Records

Mortgage History

We collect this data history from publicly available records. To have your information removed, we recommend requesting removal directly through your county’s website.

Date Status Borrower Loan Amount
Closed $348,250
Closed $353,400
Closed $42,150
Closed $293,234
Source: Public Records

Property History

We collect this data history from publicly available records. To have your information removed, we recommend requesting removal directly through your county’s website.

Date Event Price List to Sale Price per Sq Ft Prior Sale
09/08/2023 09/08/23 Sold $372,000 -0.5% $200 / Sq Ft
07/26/2023 07/26/23 Pending -- -- --
07/13/2023 07/13/23 For Sale $374,000 +32.1% $201 / Sq Ft
05/15/2020 05/15/20 Sold $283,045 0.0% $152 / Sq Ft View Prior Sale
12/10/2019 12/10/19 Pending -- -- --
12/10/2019 12/10/19 For Sale $283,045 -- $152 / Sq Ft
Source: MIBOR Broker Listing Cooperative®

Tax History

We collect this data history from publicly available records. To have your information removed, we recommend requesting removal directly through your county’s website.

Year Tax Paid Tax Assessment Tax Assessment Total Assessment is a certain percentage of the fair market value that is determined by local assessors to be the total taxable value of land and additions on the property. Land Improvement
2025 $4,084 $375,700 $75,000 $300,700
2024 $3,979 $360,700 $55,000 $305,700
2023 $3,979 $351,100 $55,000 $296,100
2022 $3,376 $291,400 $55,000 $236,400
2021 $3,250 $273,100 $55,000 $218,100
2020 $20 $600 $600 $0
2019 $36 $600 $600 $0
Source: Public Records

Agents Affiliated with this Home

  • Section Image
  • Section Image
  • Section Image
  • Section Image
See All Agents

Map

Source: MIBOR Broker Listing Cooperative®

MLS Number: 21931694

MIBOR Broker Listing Cooperative®

APN: 29-10-05-025-027.000-015

Your Personal Tour Guide

Ask me questions while you tour the home.