
Landlord's Agent in 2022
Dallas Ackley
COMPASS FLORIDA LLC
(407) 201-0233
135 Total Sales
Estimated Value: $313,764
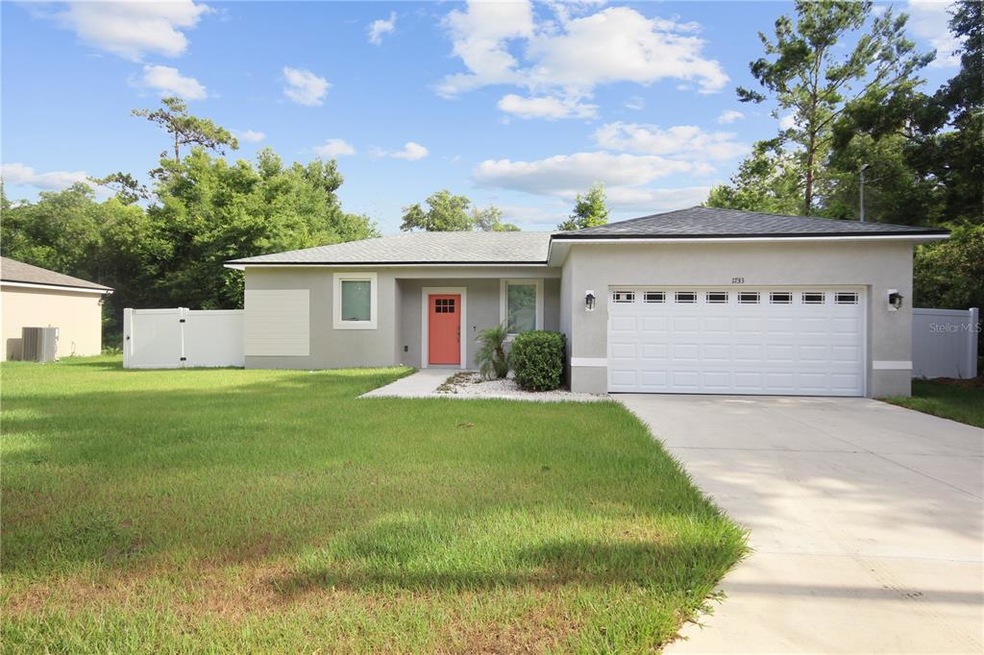
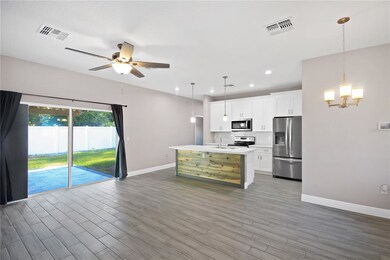
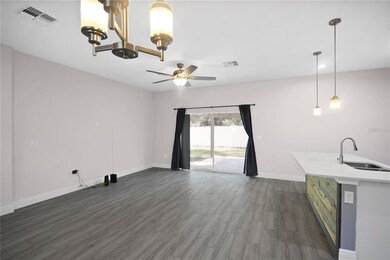
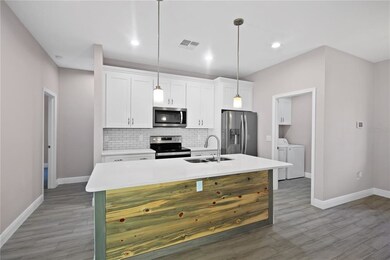
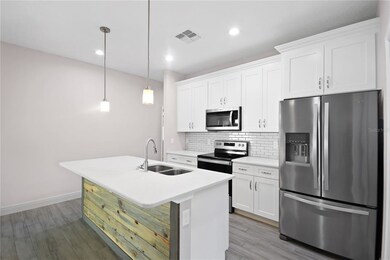
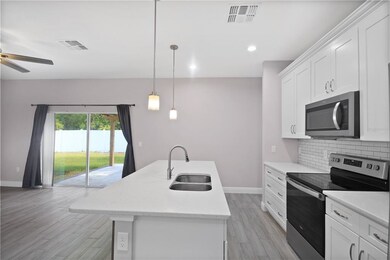
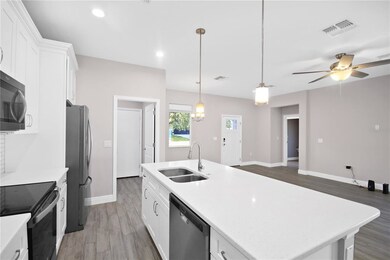
Natural light welcomes you in as you enter this gorgeous open concept home. The kitchen has upgraded soft close cabinets, quartz countertops, stainless steel appliances, beautiful subway tile backsplash and a large island perfect for entertaining. Contemporary wood look tile throughout the home makes for easy clean up & maintenance. The split floor plan offers plenty of privacy for the master bedroom as well as it's own upgraded en suite bathroom complete with a custom barn door on the walk in closet! A spacious laundry room with cabinets above the washer & dryer is located off the kitchen leading into the 2 car garage with automatic garage door opener. You are sure to enjoy relaxing or hosting bbq's in the fenced in backyard that includes upgraded pavers, pergola, and plenty of grassy area to run around in! Additional features include, data outlets throughout home/ceiling fans/recessed lighting/pendant lights above island/quartz countertops in bathrooms/custom tile in showers. Home is located just minutes from Blue Springs State Park as well as St. John's River and is a convenient 30 minute drive to Orlando or Daytona. Pets are allowed. Must make 3x rent and provide rental history.
Last Agent to Rent the Property
COMPASS FLORIDA LLC License #3289604 Listed on: 05/12/2022
We collect this data history from publicly available records. To have your information removed, we recommend requesting removal directly through your county’s website.
We collect this data history from publicly available records. To have your information removed, we recommend requesting removal directly through your county’s website.
| Date | Buyer | Sale Price | Title Company |
|---|---|---|---|
| $279,900 | Trident Title | ||
| Poteet Raymond Paul | -- | -- | |
| Poteet Raymond Paul | $1,000 | -- |
We collect this data history from publicly available records. To have your information removed, we recommend requesting removal directly through your county’s website.
| Date | Status | Borrower | Loan Amount |
|---|---|---|---|
| Open | $211,400 |
We collect this data history from publicly available records. To have your information removed, we recommend requesting removal directly through your county’s website.
| Date | Event | Price | List to Sale | Price per Sq Ft | Prior Sale |
|---|---|---|---|---|---|
| 06/01/2022 06/01/22 | Rented | $2,300 | 0.0% | -- | |
| 05/28/2022 05/28/22 | Under Contract | -- | -- | -- | |
| 05/12/2022 05/12/22 | For Rent | $2,300 | 0.0% | -- | |
| 10/14/2021 10/14/21 | Sold | $279,900 | +0.4% | $208 / Sq Ft | View Prior Sale |
| 09/09/2021 09/09/21 | Pending | -- | -- | -- | |
| 09/03/2021 09/03/21 | For Sale | $278,900 | +27.1% | $208 / Sq Ft | |
| 07/29/2020 07/29/20 | Sold | $219,500 | 0.0% | $174 / Sq Ft | View Prior Sale |
| 05/31/2020 05/31/20 | Pending | -- | -- | -- | |
| 05/15/2020 05/15/20 | For Sale | $219,500 | +448.8% | $174 / Sq Ft | |
| 02/03/2020 02/03/20 | Sold | $40,000 | -10.7% | -- | View Prior Sale |
| 10/29/2019 10/29/19 | For Sale | $44,800 | 0.0% | -- | |
| 10/17/2019 10/17/19 | Pending | -- | -- | -- | |
| 10/02/2019 10/02/19 | For Sale | $44,800 | -- | -- |
We collect this data history from publicly available records. To have your information removed, we recommend requesting removal directly through your county’s website.
| Year | Tax Paid | Tax Assessment Tax Assessment Total Assessment is a certain percentage of the fair market value that is determined by local assessors to be the total taxable value of land and additions on the property. | Land | Improvement |
|---|---|---|---|---|
| 2026 | $4,461 | $273,964 | $42,750 | $231,214 |
| 2025 | $4,461 | $267,379 | $42,750 | $224,629 |
| 2024 | $4,929 | $272,708 | $43,875 | $228,833 |
| 2023 | $4,929 | $254,008 | $34,125 | $219,883 |
| 2022 | $4,551 | $222,050 | $27,000 | $195,050 |
| 2021 | $3,208 | $179,825 | $19,125 | $160,700 |
| 2020 | $633 | $12,000 | $12,000 | $0 |
| 2019 | $360 | $9,000 | $9,000 | $0 |
| 2018 | $315 | $6,750 | $6,750 | $0 |
| 2017 | $461 | $6,150 | $6,150 | $0 |
| 2016 | $454 | $5,513 | $0 | $0 |
| 2015 | $465 | $5,625 | $0 | $0 |
| 2014 | $468 | $6,000 | $0 | $0 |
Landlord's Agent in 2022
Dallas Ackley
COMPASS FLORIDA LLC
(407) 201-0233
135 Total Sales
TD
Landlord's Co-Listing Agent in 2022
Tamara Dorminey
REALTY HUB
(212) 913-9058
3 Total Sales
Tenant's Agent in 2022
Theresa Hopcraft
SOVEREIGN REALTY INVESTMENTS LLC
(407) 491-2817
57 Total Sales
Seller's Agent in 2021
Maureen Kemp
KEMP REALTY GROUP
(386) 801-4276
169 Total Sales
Seller Co-Listing Agent in 2021
Lisa Koenig
KEMP REALTY GROUP
(386) 848-1316
81 Total Sales
Buyer's Agent in 2021
R. Angel Kirkpatrick
COLDWELL BANKER REALTY
(407) 841-6060
30 Total Sales
Source: Stellar MLS
MLS Number: O6025139
APN: 8004-02-09-0050
Disclaimer: Certain information contained herein is derived from information provided by parties other than Homes.com. All information provided is deemed reliable, but is not guaranteed to be accurate and should be independently verified.
All data is obtained from various sources and may not have been verified by broker or MLS GRID. Supplied Open House Information is subject to change without notice. All information should be independently reviewed and verified for accuracy. Properties may or may not be listed by the office/agent presenting the information. Some IDX listings have been excluded from this website. IDX information is provided exclusively for personal, non-commercial use, and may not be used for any purpose other than to identify prospective properties consumers may be interested in purchasing. Information is deemed reliable but not guaranteed.
Listings courtesy of Stellar MLS as distributed by MLS GRID.
Based on information submitted to the MLS GRID
Listing Information presented by local MLS brokerage: Ten-X - (888)-952-6393
Ask me questions while you tour the home.