
Seller's Agent in 2023
Amy Glassburn
Daniels Real Estate
(317) 430-0724
47 Total Sales
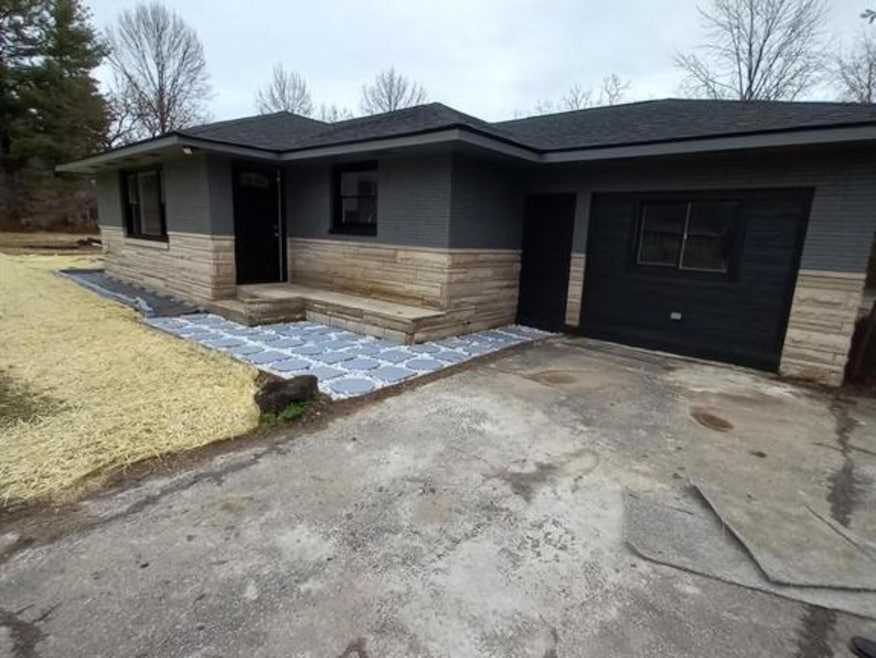
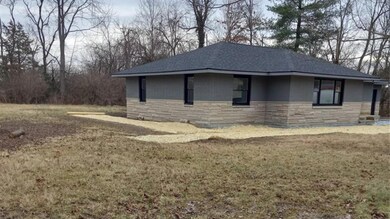
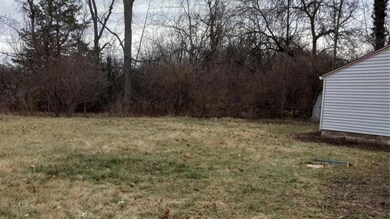
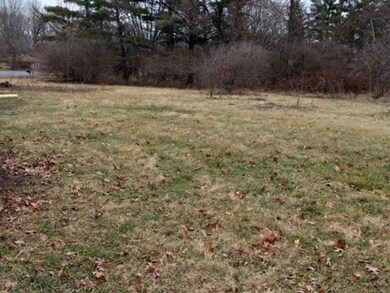
Estimated Value: $285,397
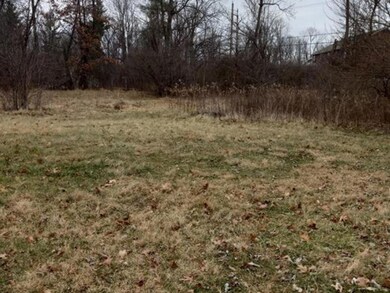
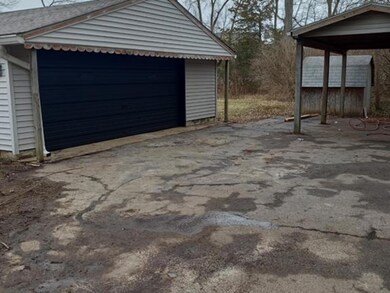
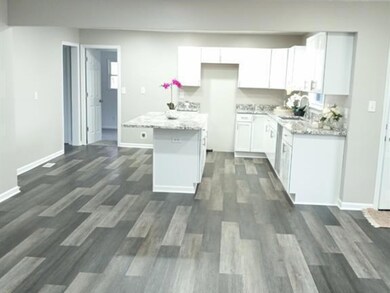
BRAND NEW! Completely gutted and put back together. New Roof, Drywall,6 panel Doors, Light switches, Flooring, Carpet, Granite counter tops, Sinks, Tub, Cabinets, Faucets, Can lights, Water heater, Water softener, New plumbing through-out. There is a long driveway, 2-car Garage, Storage Shed and Tall Carport perfect to store your Boat or RV. All of this sitting on a very private 1.11 acres. Argyle was just repaved by the city.
Last Agent to Sell the Property
Daniels Real Estate License #RB14045595 Listed on: 01/06/2023
Last Buyer's Agent
Trisha Armstrong
The Nest Realty Group
We collect this data history from publicly available records. To have your information removed, we recommend requesting removal directly through your county’s website.
We collect this data history from publicly available records. To have your information removed, we recommend requesting removal directly through your county’s website.
| Date | Buyer | Sale Price | Title Company |
|---|---|---|---|
| $315,000 | -- | ||
| -- | -- | ||
| -- | None Available |
We collect this data history from publicly available records. To have your information removed, we recommend requesting removal directly through your county’s website.
| Date | Status | Borrower | Loan Amount |
|---|---|---|---|
| Open | $316,230 | ||
| Closed | $315,000 | ||
| Previous Owner | $63,000 | ||
| Previous Owner | $50,000 | ||
| Previous Owner | $25,000 |
We collect this data history from publicly available records. To have your information removed, we recommend requesting removal directly through your county’s website.
| Date | Event | Price | List to Sale | Price per Sq Ft | Prior Sale |
|---|---|---|---|---|---|
| 02/17/2023 02/17/23 | Sold | $315,000 | -3.1% | $207 / Sq Ft | |
| 01/17/2023 01/17/23 | Pending | -- | -- | -- | |
| 01/06/2023 01/06/23 | For Sale | $325,000 | +113.8% | $213 / Sq Ft | |
| 09/09/2022 09/09/22 | Sold | $152,000 | +38.2% | $122 / Sq Ft | View Prior Sale |
| 08/22/2022 08/22/22 | Pending | -- | -- | -- | |
| 08/18/2022 08/18/22 | For Sale | $110,000 | -- | $88 / Sq Ft |
We collect this data history from publicly available records. To have your information removed, we recommend requesting removal directly through your county’s website.
| Year | Tax Paid | Tax Assessment Tax Assessment Total Assessment is a certain percentage of the fair market value that is determined by local assessors to be the total taxable value of land and additions on the property. | Land | Improvement |
|---|---|---|---|---|
| 2025 | $1,600 | $181,900 | $52,900 | $129,000 |
| 2024 | $2,041 | $195,900 | $52,900 | $143,000 |
| 2023 | $2,970 | $254,900 | $48,500 | $206,400 |
| 2022 | $723 | $171,000 | $48,800 | $122,200 |
| 2021 | $708 | $149,400 | $48,800 | $100,600 |
| 2020 | $695 | $141,000 | $48,800 | $92,200 |
| 2019 | $681 | $131,700 | $44,000 | $87,700 |
| 2018 | $943 | $130,700 | $44,000 | $86,700 |
| 2017 | $901 | $126,400 | $42,700 | $83,700 |
| 2016 | $853 | $127,100 | $42,700 | $84,400 |
| 2014 | $838 | $117,600 | $40,600 | $77,000 |
Seller's Agent in 2023
Amy Glassburn
Daniels Real Estate
(317) 430-0724
47 Total Sales
T
Buyer's Agent in 2023
Trisha Armstrong
The Nest Realty Group
H
Seller's Agent in 2022
Halea Kopetsky
Mark Dietel Realty, LLC
Source: MIBOR Broker Listing Cooperative®
MLS Number: 21899085
APN: 32-10-13-345-006.000-022
Disclaimer: Certain information contained herein is derived from information provided by parties other than Homes.com. All information provided is deemed reliable, but is not guaranteed to be accurate and should be independently verified.
All data is obtained from various sources and may not have been verified by broker or MLS GRID. Supplied Open House Information is subject to change without notice. All information should be independently reviewed and verified for accuracy. Properties may or may not be listed by the office/agent presenting the information. Some IDX listings have been excluded from this website.
Listings courtesy of MIBOR Broker Listing Cooperative® as distributed by MLS GRID.
Based on information submitted to the MLS GRID
Ask me questions while you tour the home.