




1733 Canaan Loop Dundee, FL 33838
Dundee AreaEstimated payment $1,954/month
Total Views
176,453
3
Beds
2
Baths
1,563
Sq Ft
$163
Price per Sq Ft
Highlights
- Solar Power System
- Cathedral Ceiling
- Family Room Off Kitchen
- Open Floorplan
- Covered Patio or Porch
- 2 Car Attached Garage
About This Home
Short Sale. Priced to Sell BANK APPROVED PRICE– A Great Opportunity to Add Your Personal Touch! Don’t miss this fantastic chance to own a well-designed home in the desirable Ridge at Swan Lake community in the Orlando area. This spacious single-story Bokeelia floor plan by LGI Homes offers excellent potential and is priced to sell quickly. While it may need a bit of TLC, it’s a solid home in a thriving location—ready for your updates and personal style. Featuring an open-concept layout, this home includes 3 bedrooms and 2 full bathrooms, complete with: Energy-efficient appliances, water Softener, Granite countertops, Custom wood cabinetry, Brushed nickel hardware, An attached 2-car garage. The private primary suite boasts a massive walk-in closet, and the home includes a dedicated utility room, a covered back patio, and fully landscaped front yard with an irrigation system. Set within the peaceful, nature-filled Ridge at Swan Lake community, you’ll enjoy scenic views, tranquil lakes, walking and biking trails, and a welcoming neighborhood atmosphere. Plus, you're just minutes from Disney World, LEGOLAND, fine dining, shopping, and entertainment. This is the perfect home for someone looking for value, location, and a bit of vision. Schedule your showing today and see the potential for yourself!
Listing Agent
ATRIUM REALTY, LLC Brokerage Phone: 833-919-1190 License #3308371 Listed on: 08/01/2025
Home Details
Home Type
- Single Family
Est. Annual Taxes
- $4,776
Year Built
- Built in 2020
Lot Details
- 9,108 Sq Ft Lot
- Southwest Facing Home
- Vinyl Fence
- Metered Sprinkler System
HOA Fees
- $117 Monthly HOA Fees
Parking
- 2 Car Attached Garage
- Driveway
Home Design
- Entry on the 1st floor
- Slab Foundation
- Shingle Roof
- Block Exterior
- Stucco
Interior Spaces
- 1,563 Sq Ft Home
- 1-Story Property
- Open Floorplan
- Cathedral Ceiling
- Ceiling Fan
- Sliding Doors
- Entrance Foyer
- Family Room Off Kitchen
- Living Room
- Laundry Room
Kitchen
- Dinette
- Range
- Dishwasher
Flooring
- Carpet
- Laminate
- Ceramic Tile
Bedrooms and Bathrooms
- 3 Bedrooms
- 2 Full Bathrooms
Schools
- Dundee Elementary School
- Lake Marion Creek Middle School
- Haines City Senior High School
Utilities
- Central Heating and Cooling System
- Water Softener
- High Speed Internet
- Cable TV Available
Additional Features
- Solar Power System
- Covered Patio or Porch
Community Details
- Artemis Lifestyle Association, Phone Number (407) 705-2190
- Visit Association Website
- Built by LGI HOMES
- Ridge At Swan Lake Subdivision, Bokeelia Floorplan
Listing and Financial Details
- Visit Down Payment Resource Website
- Tax Lot 153
- Assessor Parcel Number 27-28-27-835826-001530
Matterport 3D Tour
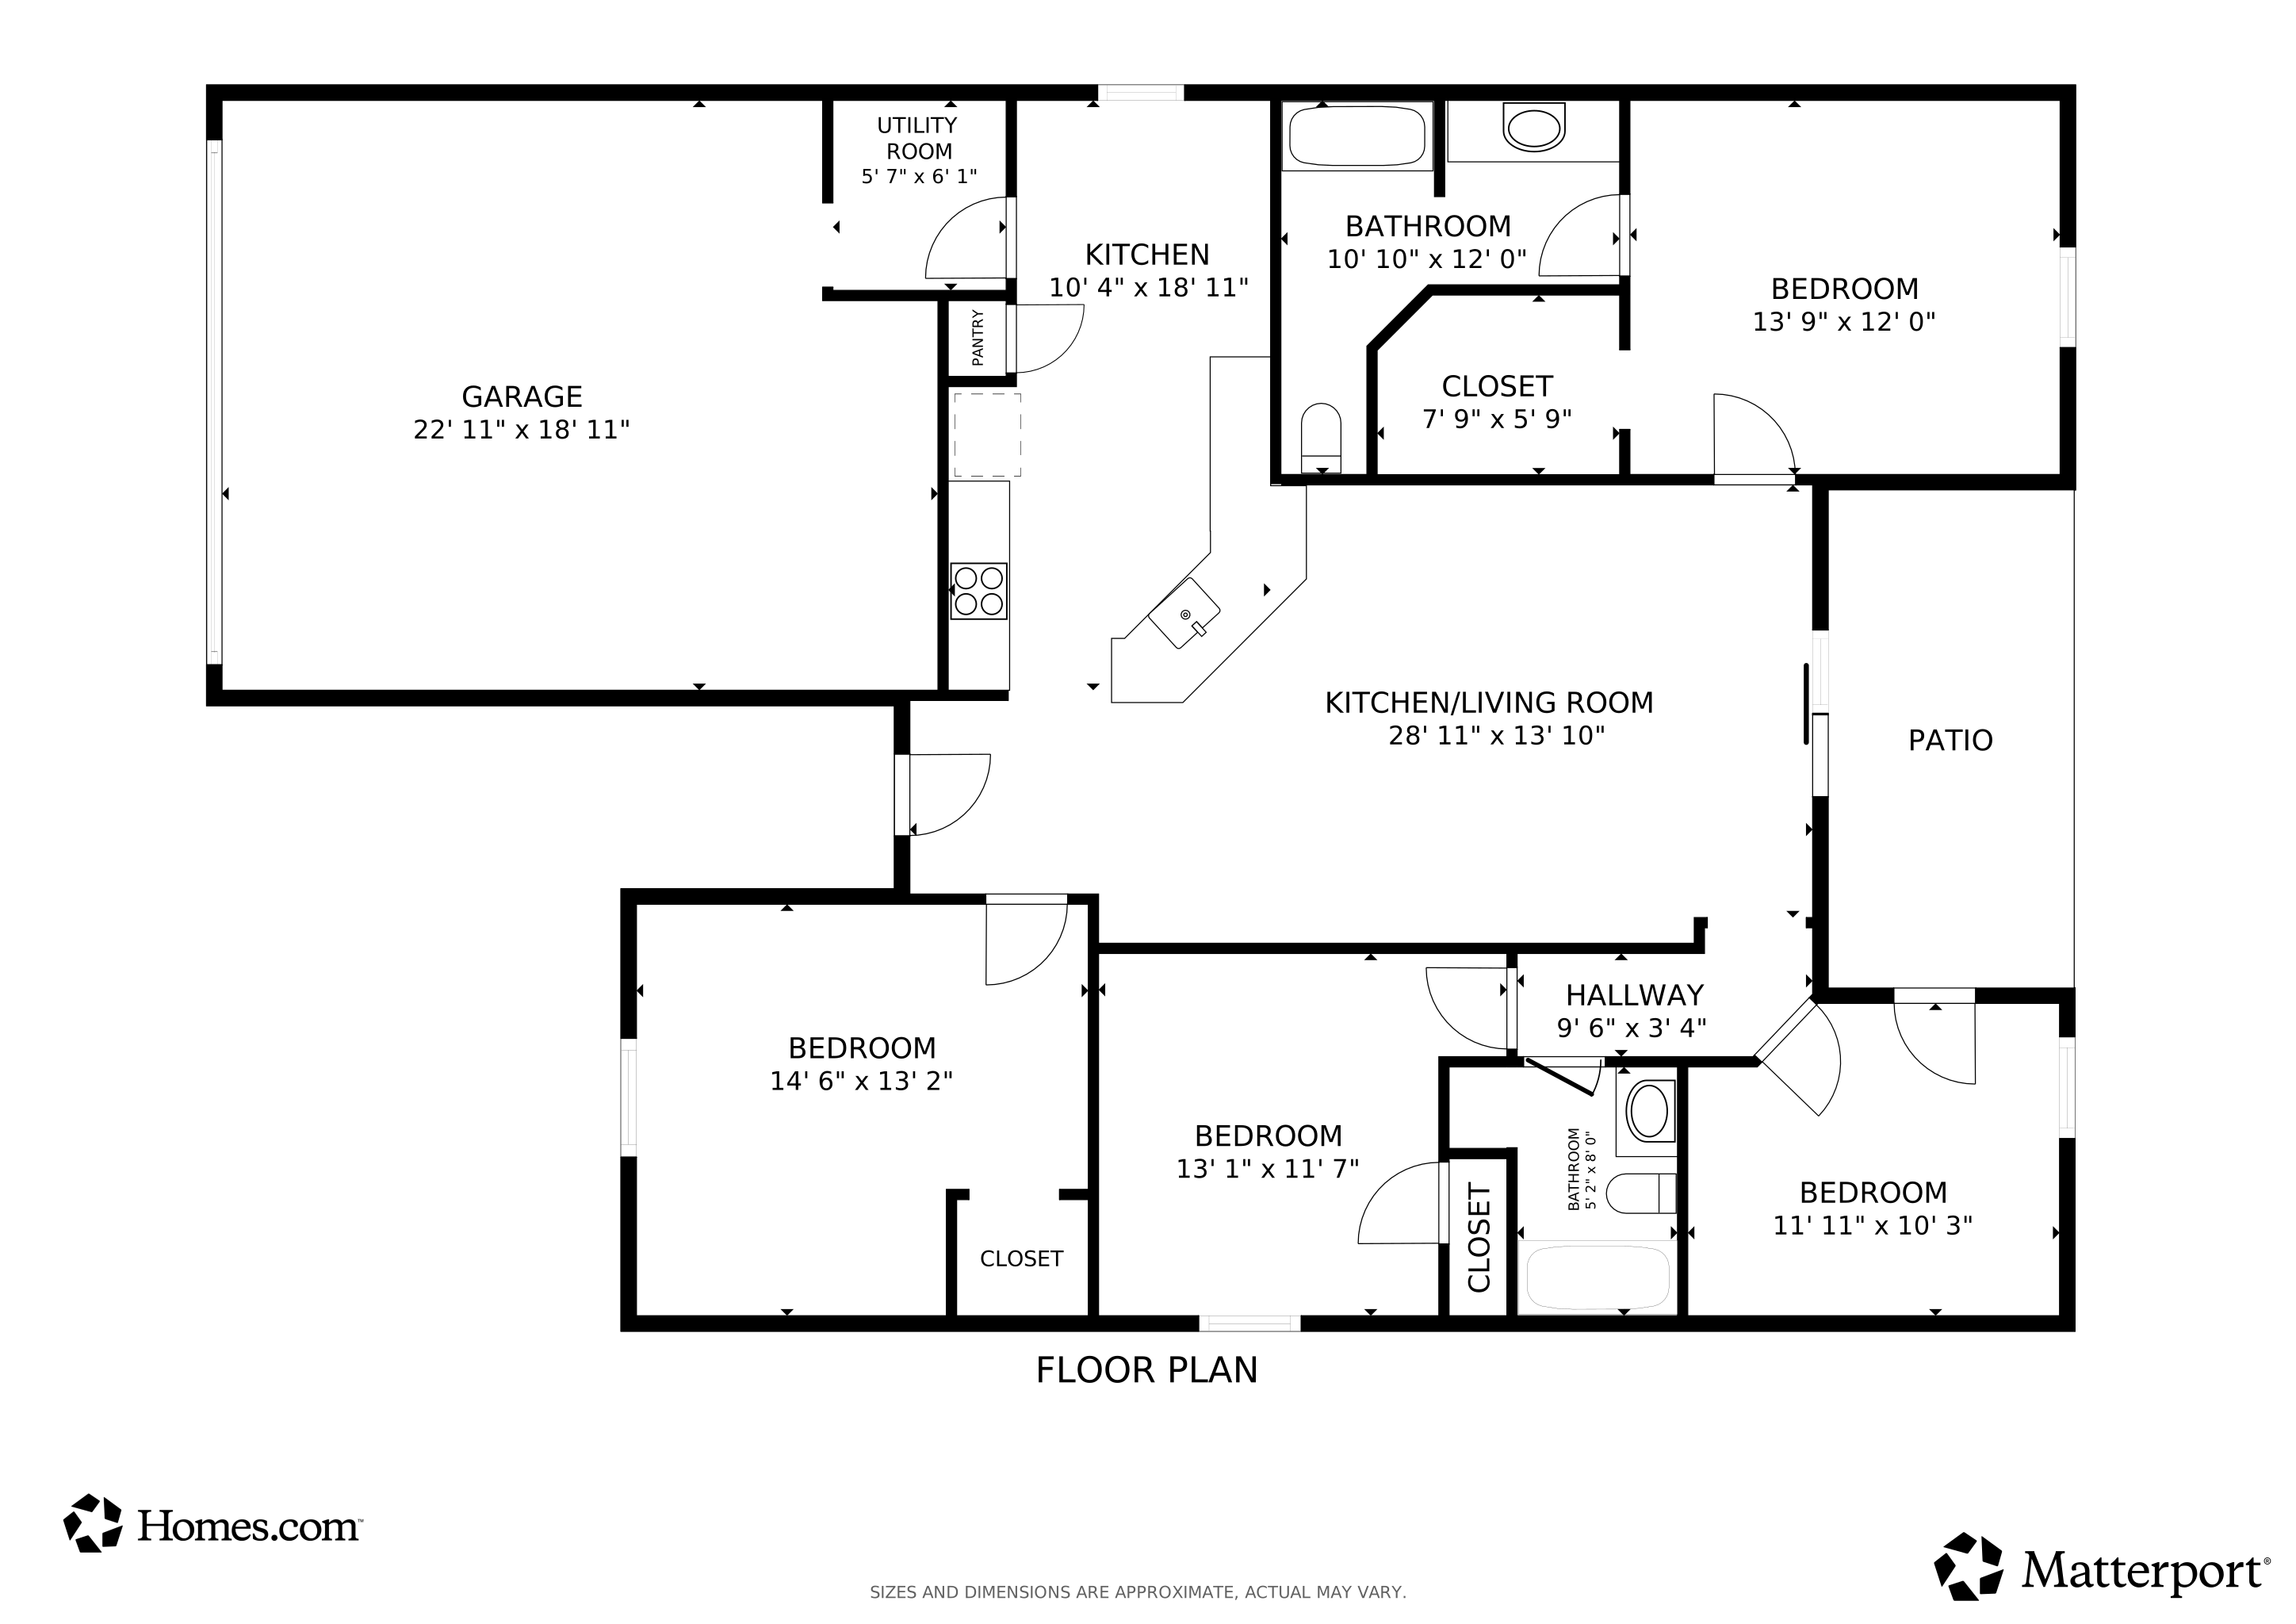
Floorplan
Map
Create a Home Valuation Report for This Property
The Home Valuation Report is an in-depth analysis detailing your home's value as well as a comparison with similar homes in the area
Home Values in the Area
Average Home Value in this Area
Tax History
We collect this data history from publicly available records. To have your information removed, we recommend requesting removal directly through your county’s website.
| Year | Tax Paid | Tax Assessment Tax Assessment Total Assessment is a certain percentage of the fair market value that is determined by local assessors to be the total taxable value of land and additions on the property. | Land | Improvement |
|---|---|---|---|---|
| 2025 | $4,471 | $223,450 | $42,000 | $181,450 |
| 2024 | $5,226 | $231,800 | $42,000 | $189,800 |
| 2023 | $5,226 | $252,086 | $40,000 | $212,086 |
| 2022 | $4,800 | $229,419 | $34,000 | $195,419 |
| 2021 | $3,446 | $158,392 | $0 | $0 |
| 2020 | $287 | $12,000 | $12,000 | $0 |
| 2018 | $170 | $7,200 | $7,200 | $0 |
| 2017 | $163 | $6,900 | $0 | $0 |
| 2016 | $165 | $6,900 | $0 | $0 |
| 2015 | $146 | $6,600 | $0 | $0 |
| 2014 | $143 | $6,000 | $0 | $0 |
Source: Public Records
Property History
We collect this data history from publicly available records. To have your information removed, we recommend requesting removal directly through your county’s website.
| Date | Event | Price | List to Sale | Price per Sq Ft | Prior Sale |
|---|---|---|---|---|---|
| 01/14/2026 01/14/26 | Price Changed | $255,000 | +27.5% | $163 / Sq Ft | |
| 01/14/2026 01/14/26 | For Sale | $200,000 | 0.0% | $128 / Sq Ft | |
| 11/04/2025 11/04/25 | Pending | -- | -- | -- | |
| 10/29/2025 10/29/25 | Price Changed | $200,000 | -21.5% | $128 / Sq Ft | |
| 08/01/2025 08/01/25 | For Sale | $254,900 | +10.4% | $163 / Sq Ft | |
| 02/12/2021 02/12/21 | Sold | $230,900 | 0.0% | $150 / Sq Ft | View Prior Sale |
| 01/10/2021 01/10/21 | Pending | -- | -- | -- | |
| 01/04/2021 01/04/21 | Price Changed | $230,900 | +1.8% | $150 / Sq Ft | |
| 12/03/2020 12/03/20 | For Sale | $226,900 | 0.0% | $147 / Sq Ft | |
| 11/22/2020 11/22/20 | Pending | -- | -- | -- | |
| 10/22/2020 10/22/20 | For Sale | $226,900 | -- | $147 / Sq Ft |
Source: Stellar MLS
Purchase History
We collect this data history from publicly available records. To have your information removed, we recommend requesting removal directly through your county’s website.
| Date | Type | Sale Price | Title Company |
|---|---|---|---|
| Special Warranty Deed | $230,900 | Empower Title Llc | |
| Special Warranty Deed | $1,796,600 | Sunbelt Title Agency |
Source: Public Records
Mortgage History
We collect this data history from publicly available records. To have your information removed, we recommend requesting removal directly through your county’s website.
| Date | Status | Loan Amount | Loan Type |
|---|---|---|---|
| Open | $227,000 | VA |
Source: Public Records
About the Listing Agent
Ernani Sena proudly serves the Greater Orlando and surrounding Central Florida areas with specialty in buying, selling and investing in real estate. He started his carrier in the food service industry and became the Executive chef at Marriott Hotel in 2000 to 2010 and became a culinary instructor at Assabet Valley Technical High school from 2010 to 2014. He relocated to the vacation destination of the world, Orlando, Florida after attending the ACF annual conference in 2013 and he became a
Ernani's Other Listings
Source: Stellar MLS
MLS Number: O6332242
APN: 27-28-27-835826-001530
Disclaimer: Certain information contained herein is derived from information provided by parties other than Homes.com. All information provided is deemed reliable, but is not guaranteed to be accurate and should be independently verified.
All data is obtained from various sources and may not have been verified by broker or MLS GRID. Supplied Open House Information is subject to change without notice. All information should be independently reviewed and verified for accuracy. Properties may or may not be listed by the office/agent presenting the information. Some IDX listings have been excluded from this website. IDX information is provided exclusively for personal, non-commercial use, and may not be used for any purpose other than to identify prospective properties consumers may be interested in purchasing. Information is deemed reliable but not guaranteed.
Listings courtesy of Stellar MLS as distributed by MLS GRID.
Based on information submitted to the MLS GRID
Listing Information presented by local MLS brokerage: Ten-X - (888)-952-6393
Nearby Homes
- 1741 Canaan Loop
- 1729 Canaan Loop
- 1740 Canaan Loop
- 1607 Swan Lake Cir
- 1639 Swan Lake Cir
- 1884 Amber Sweet Cir
- 2021 Amber Sweet Cir
- 2166 Mandarin Loop
- 1603 Ellington Dr
- 2187 Mandarin Loop
- 1899 Amber Sweet Cir
- 1179 Allegro Place
- 1408 Legatto Loop
- 508 Miles Blvd
- 509 Ridges Dr
- 1131 Allegro Place
- 1170 Legatto Loop
- 647 Chicago Way
- 907 Valentina Dr
- 0 Lake View Ave Unit MFRO6353215
- 1804 Canaan Loop
- 1571 Swan Lake Cir
- 1563 Swan Lake Cir
- 1609 Steely Dr
- 1608 Fitzgerald Dr
- 1295 Legatto Loop
- 1804 Vista View Dr
- 331 Sol Vista Dr
- 376 Sol Vista Dr
- 512 Hart Ln
- 697 Poppy Ln
- 672 Poppy Ln
- 618 Poppy Ln
- 3517 Spring Creek Rd
- 1002 Daniels St
- 770 Lake Dell Dr
- 604 Lime Ave
- 724 Cantaberry Dr
- 702 Lemon Ave
- 347 Biltmore Blvd
Your Personal Tour Guide
Ask me questions while you tour the home.