
Becky Johns
Responds Quickly
eXp of Northern CA
(530) 767-4275
209 Total Sales
2 in Mulberry
$285,000 Price Range
Estimated Value: $664,403
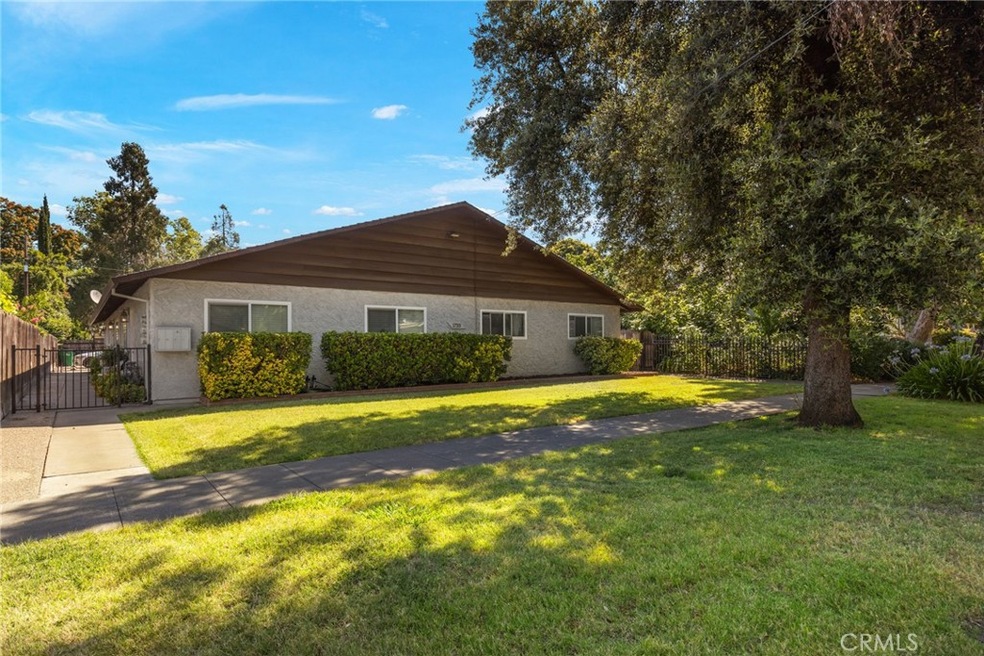
Nestled in a quiet location near downtown, this extremely well-maintained 4-plex offers convenient access to highways 32 and 99. The property features a large off-street parking lot and consists of four 2-bedroom, 1-bath units, each equipped with dual pane windows, a gas wall heater and wall/window AC. One of the units has been recently renovated, showcasing vinyl flooring, new carpets, baseboards, and crown molding. Residents will appreciate the convenience of an on-site shared laundry facility. The building has been exceptionally well maintained and roof and pest clearances are on file. Don’t miss out on this turnkey investment opportunity!
Last Agent to Sell the Property
Re/Max of Chico Brokerage Phone: 530-896-9300 License #01738682 Listed on: 06/24/2024
We collect this data history from publicly available records. To have your information removed, we recommend requesting removal directly through your county’s website.
Becky Johns
eXp of Northern CA
(530) 767-4275
209 Total Sales
2 in Mulberry
$285,000 Price Range
Rhonda Maehl
Century 21 Select Paradise
(530) 657-0810
391 Total Sales
2 in Mulberry
$339,000 Price Range
Barbi Boeger
Century 21 Select Real Estate, Inc.
(530) 441-2266
39 Total Sales
2 in Mulberry
$339,000 Price Range
Shane Collins
Re/Max of Chico
(530) 767-3408
147 Total Sales
6 in Mulberry
$315K - $650K Price Range
Mariah Thompson
Platinum Partners Real Estate
(530) 767-3807
147 Total Sales
2 in Mulberry
$405,000 Price Range
Lisa Bristow
Platinum Partners Real Estate
(530) 767-4066
314 Total Sales
3 in Mulberry
$292K - $405K Price Range
We collect this data history from publicly available records. To have your information removed, we recommend requesting removal directly through your county’s website.
| Date | Buyer | Sale Price | Title Company |
|---|---|---|---|
| $649,500 | Mid Valley Title & Escrow | ||
| -- | None Available | ||
| -- | None Available | ||
| -- | -- |
We collect this data history from publicly available records. To have your information removed, we recommend requesting removal directly through your county’s website.
| Date | Status | Borrower | Loan Amount |
|---|---|---|---|
| Open | $389,700 |
We collect this data history from publicly available records. To have your information removed, we recommend requesting removal directly through your county’s website.
| Date | Event | Price | List to Sale | Price per Sq Ft |
|---|---|---|---|---|
| 08/02/2024 08/02/24 | Sold | $649,500 | 0.0% | $226 / Sq Ft |
| 06/24/2024 06/24/24 | For Sale | $649,500 | -- | $226 / Sq Ft |
We collect this data history from publicly available records. To have your information removed, we recommend requesting removal directly through your county’s website.
| Year | Tax Paid | Tax Assessment Tax Assessment Total Assessment is a certain percentage of the fair market value that is determined by local assessors to be the total taxable value of land and additions on the property. | Land | Improvement |
|---|---|---|---|---|
| 2026 | $7,542 | $662,490 | $193,800 | $468,690 |
| 2025 | $7,542 | $649,500 | $190,000 | $459,500 |
| 2024 | $2,634 | $234,465 | $65,181 | $169,284 |
| 2023 | $2,603 | $229,868 | $63,903 | $165,965 |
| 2022 | $2,562 | $225,361 | $62,650 | $162,711 |
| 2021 | $2,511 | $220,943 | $61,422 | $159,521 |
| 2020 | $2,507 | $218,679 | $60,793 | $157,886 |
| 2019 | $2,464 | $214,392 | $59,601 | $154,791 |
| 2018 | $2,418 | $210,189 | $58,433 | $151,756 |
| 2017 | $2,365 | $206,069 | $57,288 | $148,781 |
| 2016 | $2,162 | $202,029 | $56,165 | $145,864 |
| 2015 | $2,161 | $198,995 | $55,322 | $143,673 |
| 2014 | $2,114 | $195,098 | $54,239 | $140,859 |
Seller's Agent in 2024
Shane Collins
RE/MAX
(530) 230-2886
4 in this area
147 Total Sales
Buyer's Agent in 2024
Kenneth Winslow
RE/MAX
(530) 809-3700
1 in this area
17 Total Sales
H
Buyer Co-Listing Agent in 2024
Heidi Brandt-Winslow
RE/MAX
(530) 809-3426
2 in this area
29 Total Sales
Source: California Regional Multiple Listing Service (CRMLS)
MLS Number: SN24129484
APN: 005-242-009-000
Disclaimer: Certain information contained herein is derived from information provided by parties other than Homes.com. All information provided is deemed reliable, but is not guaranteed to be accurate and should be independently verified.
The multiple listing data appearing on this website, or contained in reports produced therefrom, is owned and copyrighted by California Regional Multiple Listing Service, Inc. ("CRMLS") and is protected by all applicable copyright laws. Information provided is for viewer's personal, non-commercial use and may not be used for any purpose other than to identify prospective properties the viewer may be interested in purchasing. All listing data, including but not limited to square footage and lot size is believed to be accurate, but the listing Agent, listing Broker and CRMLS and its affiliates do not warrant or guarantee such accuracy. The viewer should independently verify the listed data prior to making any decisions based on such information by personal inspection and/or contacting a real estate professional.
Based on information from California Regional Multiple Listing Service, Inc. and /or other sources. All data, including all measurements and calculations of area, is obtained from various sources and has not been, and will not be, verified by broker or MLS. All information should be independently reviewed and verified for accuracy. Properties may or may not be listed by the office/agent presenting the information
Ask me questions while you tour the home.