
Seller's Agent in 2024
Michelle Hrin
Realty Executives
(828) 302-7572
21 Total Sales
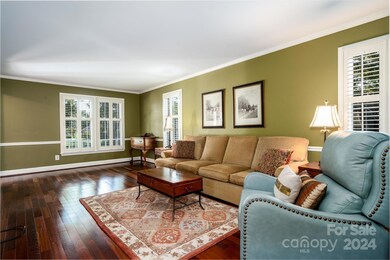
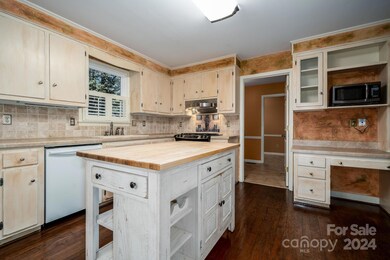
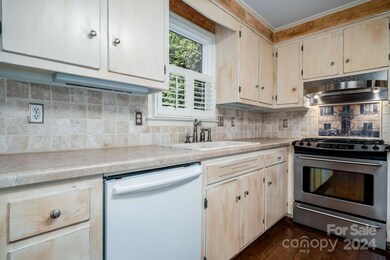
Estimated Value: $391,623
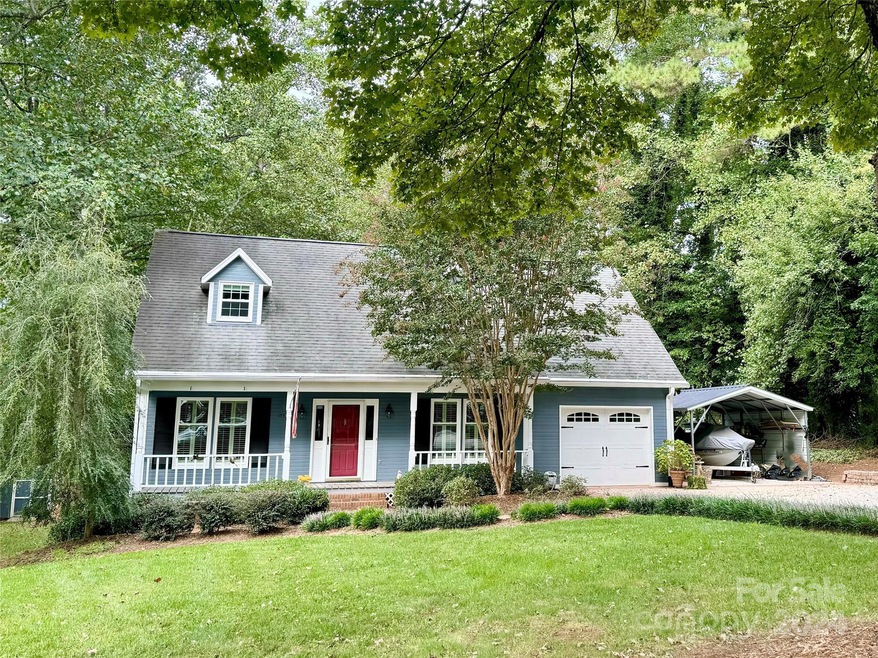
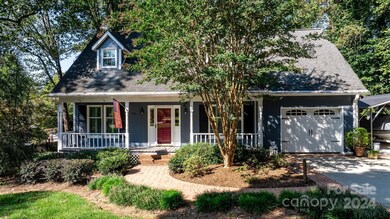
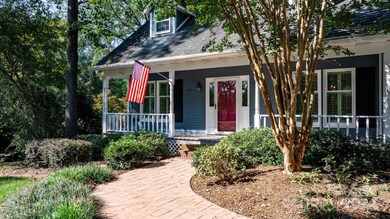
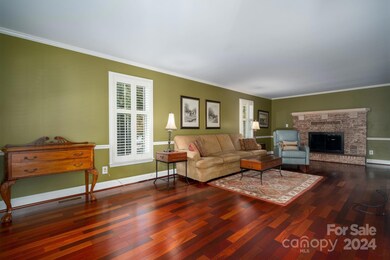
Welcome to this lovely 3 bedroom, 2.5 bath home situated on a private .46 acre lot. The main level features a formal dining room, a large living room with a wood burning fireplace, a half bath, and an ample kitchen with a dining nook. The laundry/mud room has a sink and leads to a flexible office space. There is also a heated/cooled bonus room above the single car garage. Upstairs, you'll find a main bedroom with an en-suite bathroom, two additional bedrooms, and another full bath, both bathrooms have been tastefully renovated. The spacious flat yard with tons of curb appeal includes a private backyard with a screened-in porch and attached patio. There is also a detached carport and outdoor storage building. The home is located in desirable Nottingham Estates with easy access to Charlotte, Hickory, and Boone via HWY 321.
Last Agent to Sell the Property
Realty Executives of Hickory Brokerage Email: michelle.hrin@gmail.com License #320204 Listed on: 09/12/2024
Last Buyer's Agent
Realty Executives of Hickory Brokerage Email: michelle.hrin@gmail.com License #320204 Listed on: 09/12/2024
We collect this data history from publicly available records. To have your information removed, we recommend requesting removal directly through your county’s website.
We collect this data history from publicly available records. To have your information removed, we recommend requesting removal directly through your county’s website.
| Date | Buyer | Sale Price | Title Company |
|---|---|---|---|
| $374,000 | None Listed On Document | ||
| $152,000 | -- | ||
| $154,000 | -- | ||
| $114,500 | -- |
We collect this data history from publicly available records. To have your information removed, we recommend requesting removal directly through your county’s website.
| Date | Status | Borrower | Loan Amount |
|---|---|---|---|
| Open | $299,200 | ||
| Previous Owner | $100,000 | ||
| Previous Owner | $131,400 |
We collect this data history from publicly available records. To have your information removed, we recommend requesting removal directly through your county’s website.
| Date | Event | Price | List to Sale | Price per Sq Ft |
|---|---|---|---|---|
| 11/06/2024 11/06/24 | Sold | $374,000 | 0.0% | $175 / Sq Ft |
| 09/12/2024 09/12/24 | For Sale | $374,000 | -- | $175 / Sq Ft |
We collect this data history from publicly available records. To have your information removed, we recommend requesting removal directly through your county’s website.
| Year | Tax Paid | Tax Assessment Tax Assessment Total Assessment is a certain percentage of the fair market value that is determined by local assessors to be the total taxable value of land and additions on the property. | Land | Improvement |
|---|---|---|---|---|
| 2026 | $2,448 | $343,500 | $21,400 | $322,100 |
| 2025 | $2,448 | $343,500 | $21,400 | $322,100 |
| 2024 | $2,448 | $288,500 | $21,400 | $267,100 |
| 2023 | $2,448 | $288,500 | $21,400 | $267,100 |
| 2022 | $1,935 | $173,500 | $15,700 | $157,800 |
| 2021 | $1,935 | $173,500 | $15,700 | $157,800 |
| 2020 | $1,935 | $173,500 | $15,700 | $157,800 |
| 2019 | $1,935 | $173,500 | $0 | $0 |
| 2018 | $1,765 | $158,300 | $16,000 | $142,300 |
| 2017 | $1,765 | $0 | $0 | $0 |
| 2016 | $1,765 | $0 | $0 | $0 |
| 2015 | $1,588 | $158,280 | $16,000 | $142,280 |
| 2014 | $1,588 | $157,200 | $19,400 | $137,800 |
Seller's Agent in 2024
Michelle Hrin
Realty Executives
(828) 302-7572
21 Total Sales
Source: Canopy MLS
MLS Number: 4177791
APN: 3629128631310000
Disclaimer: Certain information contained herein is derived from information provided by parties other than Homes.com. All information provided is deemed reliable, but is not guaranteed to be accurate and should be independently verified.
All data is obtained from various sources and may not have been verified by broker or MLS GRID. Supplied Open House Information is subject to change without notice. All information should be independently reviewed and verified for accuracy. Properties may or may not be listed by the office/agent presenting the information. Some IDX listings have been excluded from this website.
Based on information submitted to the MLS GRID
Listings courtesy of Canopy MLS as distributed by MLS GRID
Ask me questions while you tour the home.