LM
Seller's Agent in 2017
Listing Maintenance
First Weber Oshkosh
Estimated Value: $148,000 - $168,000
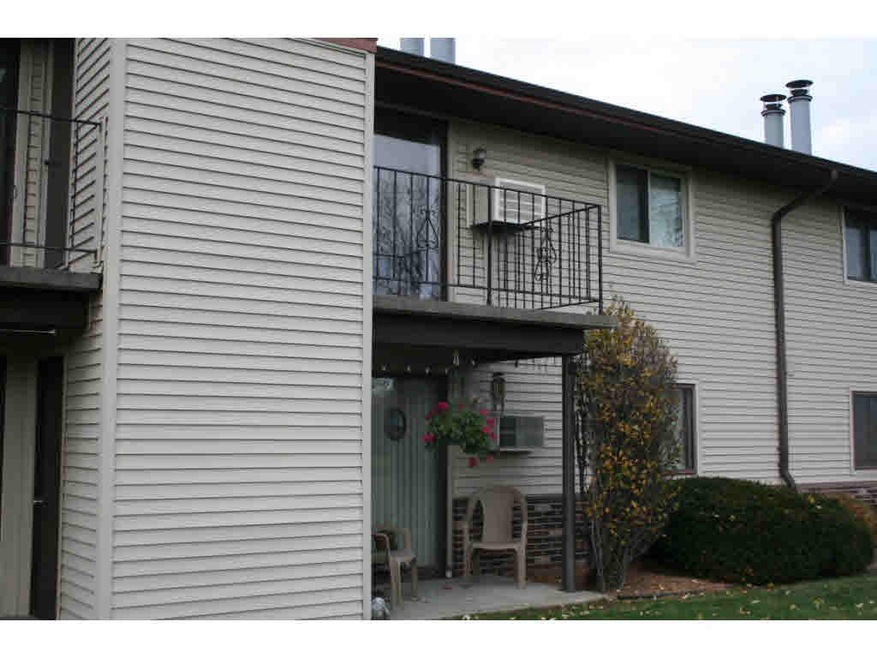
A view overlooking Westhaven Golf Course can be seen fromt eh living room or balcony of this 2nd floor condominium. The two bedroom, one bath condo has 872 square feet of living space, a new water heater and full appliance package which includes a new refrigerator. This condominium comes with a detached garage and a wood-burning fireplace.
Last Agent to Sell the Property
Listing Maintenance
First Weber Oshkosh Listed on: 11/21/2016
Last Buyer's Agent
Jim Poesch
First Weber Oshkosh License #94-81804

We collect this data history from publicly available records. To have your information removed, we recommend requesting removal directly through your county’s website.
We collect this data history from publicly available records. To have your information removed, we recommend requesting removal directly through your county’s website.
| Date | Buyer | Sale Price | Title Company |
|---|---|---|---|
| $55,000 | None Available | ||
| Birschbach Ryan | $65,000 | -- |
We collect this data history from publicly available records. To have your information removed, we recommend requesting removal directly through your county’s website.
| Date | Status | Borrower | Loan Amount |
|---|---|---|---|
| Previous Owner | $51,300 |
We collect this data history from publicly available records. To have your information removed, we recommend requesting removal directly through your county’s website.
| Date | Event | Price | List to Sale | Price per Sq Ft |
|---|---|---|---|---|
| 05/15/2017 05/15/17 | Sold | $55,000 | 0.0% | $63 / Sq Ft |
| 11/21/2016 11/21/16 | For Sale | $55,000 | -- | $63 / Sq Ft |
We collect this data history from publicly available records. To have your information removed, we recommend requesting removal directly through your county’s website.
| Year | Tax Paid | Tax Assessment Tax Assessment Total Assessment is a certain percentage of the fair market value that is determined by local assessors to be the total taxable value of land and additions on the property. | Land | Improvement |
|---|---|---|---|---|
| 2025 | $2,259 | $123,200 | $11,200 | $112,000 |
| 2024 | $2,259 | $123,200 | $11,200 | $112,000 |
| 2023 | $1,526 | $54,000 | $8,600 | $45,400 |
| 2022 | $1,509 | $54,000 | $8,600 | $45,400 |
| 2021 | $1,430 | $54,000 | $8,600 | $45,400 |
| 2020 | $1,339 | $54,000 | $8,600 | $45,400 |
| 2019 | $1,336 | $54,000 | $8,600 | $45,400 |
| 2018 | $1,274 | $54,000 | $8,600 | $45,400 |
| 2017 | $1,289 | $54,000 | $8,600 | $45,400 |
| 2016 | $1,392 | $57,000 | $10,400 | $46,600 |
| 2015 | $1,398 | $57,000 | $10,400 | $46,600 |
| 2014 | $1,416 | $57,000 | $10,400 | $46,600 |
| 2013 | $1,417 | $57,000 | $10,400 | $46,600 |
LM
Seller's Agent in 2017
Listing Maintenance
First Weber Oshkosh
JP
Buyer's Agent in 2017
Jim Poesch
First Weber Oshkosh
Source: REALTORS® Association of Northeast Wisconsin
MLS Number: 50154602
APN: 13-15180400
Disclaimer: Certain information contained herein is derived from information provided by parties other than Homes.com. All information provided is deemed reliable, but is not guaranteed to be accurate and should be independently verified.
Based on information submitted to the MLS GRID. All data is obtained from various sources and may not have been verified by broker or MLS GRID. Supplied Open House Information is subject to change without notice. All information should be independently reviewed and verified for accuracy. Properties may or may not be listed by the office/agent presenting the information. Some IDX listings have been excluded from this website. Copyright REALTORS Association of Northeast Wisconsin MLS, Inc. - All Rights Reserved
Information received from other 3rd parties: All information deemed reliable but not guaranteed and should be independently verified. All properties are subject to prior sale, change, or withdrawal. Neither listing broker nor Ten-X nor RANW MLS shall be responsible for any typographical errors, misinformation, misprints, and shall be held totally harmless.
IDX information is provided exclusively for consumers’ personal, non-commercial use, that it may not be used for any purpose other than to identify prospective properties consumers may be interested in purchasing, and that the data is deemed reliable but is not guaranteed accurate by the MLS.
Based on information submitted to the MLS GRID
Ask me questions while you tour the home.