
Theresa Kemp
AB & Co Realtors, Inc.
(959) 230-0448
89 Total Sales
1 in Bolton Hill
$385,000 Price


Estimated Value: $668,000 - $1,033,853
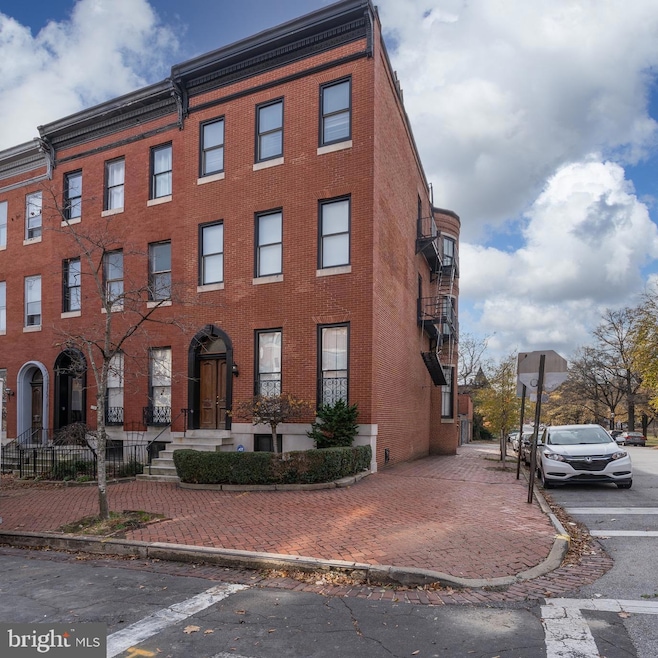
Welcome to this beautiful recently renovated, four-unit, end of group home in the coveted Bolton Hill neighborhood. The sellers have meticulously worked to modernize the units while keeping the historic charm of the home. The first floor encompasses the main foyer and the first unit. The unit has soaring ceilings and includes a spacious living room, kitchen with an island, one bedroom, one full bath, along with a large laundry room that also acts as a closet. The second level includes the second unit that has two bedrooms, two full baths, a living/bonus room, and a light filled kitchen. As you head to the third floor, there are two additional units. The rear unit includes a kitchen/dining area, light filled bedroom, a spacious walk-in closet, and one full bath. The front unit includes one bedroom, one full bath, and a kitchen/dining area. Each unit is separately metered, has its own HVAC system, water heater, and washer/dryer. There are hardwood floors in all the bedrooms and living areas of each unit. All four kitchens have granite countertops, backsplash, and stainless-steel appliances. The first floor and second floor units include a kitchen island. The electric and plumbing were updated in 2016. The windows have been replaced and follow Chap guidelines (2016 & 2018). The basement has been cleaned and provides plenty of space for storage. The roof was installed over the main building and garages in 2020. The garages need some work but could provide future income. Sellers have drawings/plans for the garages that they are willing to provide to the Buyer. There is also approximately a little under 6 years left on the chap tax credit. This property is adjacent to Arnold Sumpter Park. This location is close to I-83, Light rail, Penn Station, and Downtown Baltimore. Property is located in Chap Historic District and is a part of the Midtown Special Benefits District. Sellers prefer to sell property As-Is.
Last Agent to Sell the Property
(410) 327-2200 timothy.dominick@cbmove.com Coldwell Banker Realty License #659321 Listed on: 12/16/2022
We collect this data history from publicly available records. To have your information removed, we recommend requesting removal directly through your county’s website.
Theresa Kemp
AB & Co Realtors, Inc.
(959) 230-0448
89 Total Sales
1 in Bolton Hill
$385,000 Price
James Baldwin
Compass
(667) 303-2564
279 Total Sales
1 in Bolton Hill
$537,500 Price
Jeff Washo
Compass
(667) 771-3741
241 Total Sales
1 in Bolton Hill
$235,000 Price
Jack Cooper
Jack Cooper Realty
(667) 771-3595
62 Total Sales
1 in Bolton Hill
$400,000 Price
Biana Arentz
Coldwell Banker Realty
(667) 230-5102
106 Total Sales
1 in Bolton Hill
$202,000 Price
Din Khaled
Houwzer, LLC
(240) 261-0250
151 Total Sales
1 in Bolton Hill
$275,000 Price
We collect this data history from publicly available records. To have your information removed, we recommend requesting removal directly through your county’s website.
| Date | Buyer | Sale Price | Title Company |
|---|---|---|---|
| $925,000 | Stewart Title | ||
| 1734 Bolton Street Llc | $300,000 | Advantage Title Company | |
| Generation Mortgage Company | $262,000 | None Available | |
| Treadwell Mary M | $108,505 | -- | |
| Treadwell Mary M | $91,000 | -- | |
| Treadwell Mary M | $158,000 | -- | |
| Gresser Zelic A | -- | -- |
We collect this data history from publicly available records. To have your information removed, we recommend requesting removal directly through your county’s website.
| Date | Status | Borrower | Loan Amount |
|---|---|---|---|
| Open | $925,000 |
We collect this data history from publicly available records. To have your information removed, we recommend requesting removal directly through your county’s website.
| Date | Event | Price | List to Sale | Price per Sq Ft |
|---|---|---|---|---|
| 09/11/2023 09/11/23 | Sold | $925,000 | -7.5% | $213 / Sq Ft |
| 05/02/2023 05/02/23 | Price Changed | $999,900 | -8.9% | $230 / Sq Ft |
| 12/16/2022 12/16/22 | For Sale | $1,098,000 | 0.0% | $253 / Sq Ft |
| 06/15/2016 06/15/16 | Rented | $1,700 | -8.1% | -- |
| 06/04/2016 06/04/16 | Under Contract | -- | -- | -- |
| 06/01/2016 06/01/16 | Rented | $1,850 | +8.8% | -- |
| 06/01/2016 06/01/16 | Under Contract | -- | -- | -- |
| 05/24/2016 05/24/16 | For Rent | $1,700 | -10.5% | -- |
| 12/02/2015 12/02/15 | For Rent | $1,900 | -- | -- |
We collect this data history from publicly available records. To have your information removed, we recommend requesting removal directly through your county’s website.
| Year | Tax Paid | Tax Assessment Tax Assessment Total Assessment is a certain percentage of the fair market value that is determined by local assessors to be the total taxable value of land and additions on the property. | Land | Improvement |
|---|---|---|---|---|
| 2025 | $7,745 | $534,500 | $100,000 | $434,500 |
| 2024 | $7,050 | $504,900 | ||
| 2023 | $6,355 | $475,300 | $0 | $0 |
| 2022 | $5,685 | $445,700 | $100,000 | $345,700 |
| 2021 | $10,489 | $444,467 | $0 | $0 |
| 2020 | $5,627 | $443,233 | $0 | $0 |
| 2019 | $5,572 | $442,000 | $100,000 | $342,000 |
| 2018 | $10,431 | $442,000 | $100,000 | $342,000 |
| 2017 | $10,431 | $442,000 | $0 | $0 |
| 2016 | $9,677 | $464,700 | $0 | $0 |
| 2015 | $9,677 | $380,000 | $0 | $0 |
| 2014 | $9,677 | $408,500 | $0 | $0 |
Seller's Agent in 2023
William Weeks
Coldwell Banker (NRT-Southeast-MidAtlantic)
(443) 838-6228
1 in this area
118 Total Sales
Buyer's Agent in 2023
Balaram Owens
Real Living at Home
(301) 366-3669
1 in this area
42 Total Sales
Seller's Agent in 2016
Gary Addington
Cummings & Co Realtors
(410) 599-7887
3 in this area
109 Total Sales
CC
Seller's Agent in 2014
Carol Cook
A Real Estate Advantage, Inc.
Seller Co-Listing Agent in 2014
Michael Buckmaster
Advantage ONE Realty
(443) 532-5205
11 Total Sales
Source: Bright MLS
MLS Number: MDBA2069908
APN: 0344-021
Disclaimer: Certain information contained herein is derived from information provided by parties other than Homes.com. All information provided is deemed reliable, but is not guaranteed to be accurate and should be independently verified.
The data relating to real estate for sale on this website appears in part through the BRIGHT Internet Data Exchange program, a voluntary cooperative exchange of property listing data between licensed real estate brokerage firms, and is provided by BRIGHT through a licensing agreement.
Listing information is from various brokers who participate in the Bright MLS IDX program and not all listings may be visible on the site.
The property information being provided on or through the website is for the personal, non-commercial use of consumers and such information may not be used for any purpose other than to identify prospective properties consumers may be interested in purchasing.
Some properties which appear for sale on the website may no longer be available because they are for instance, under contract, sold or are no longer being offered for sale.
Property information displayed is deemed reliable but is not guaranteed.
Copyright 2026 Bright MLS, Inc.
Ask me questions while you tour the home.