
Sandra Membreno
World Wide Realty,LLC
(877) 845-0903
37 Total Sales
1 in Aldine
$215,000 Price

Estimated Value: $272,000 - $404,000
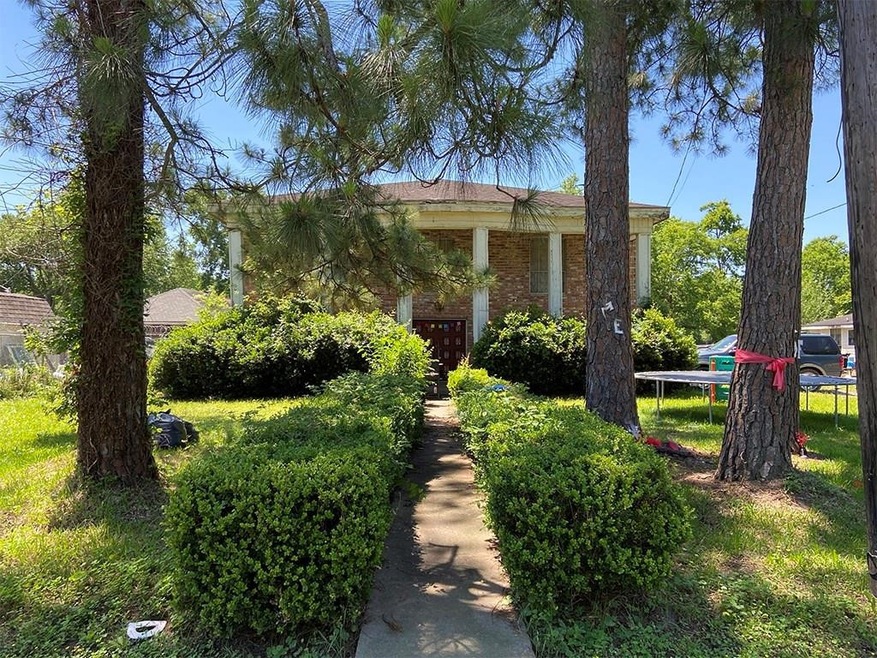
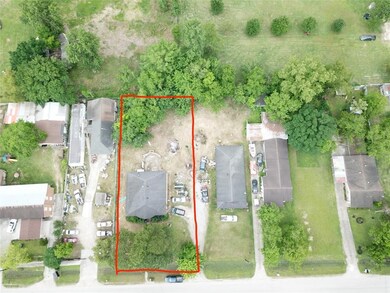
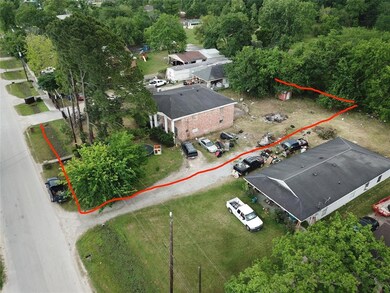
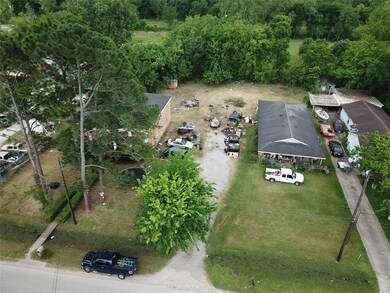
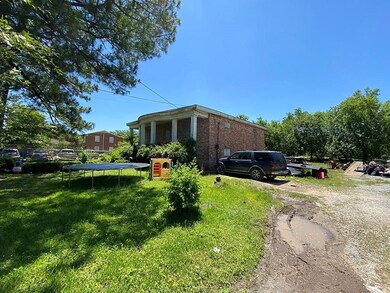
Welcome home to 1734 Havner Lane! This home sits on a 9,180 sq/ft lot and offers a spacious 3,648 sq/ft of living space with 6 bedrooms, 2 full bathrooms, sits on a quiet street with tall trees, brick exterior, and all zoned to Aldine ISD! Westfield Manor is minutes from Hardy Toll Road and 69 - in an excellent location! Schedule your private showing today!
Last Agent to Sell the Property
Compass RE Texas, LLC - Houston License #0735553 Listed on: 08/10/2021
We collect this data history from publicly available records. To have your information removed, we recommend requesting removal directly through your county’s website.
Sandra Membreno
World Wide Realty,LLC
(877) 845-0903
37 Total Sales
1 in Aldine
$215,000 Price
Monica Villasenor
Berkshire Hathaway HomeServices Premier Properties
(737) 237-8889
52 Total Sales
1 in Aldine
$95,000 Price
Claudia Oakley
Keller Williams Realty Professionals
(844) 937-2952
206 Total Sales
2 in Aldine
$180K - $225K Price Range
Alberto Escobedo
White House Global Properties
(832) 261-7067
124 Total Sales
1 in Aldine
$229,000 Price
Juan Luis Macedo
MRG Realty, LLC.
(281) 626-1708
67 Total Sales
1 in Aldine
$145,000 Price
Kenny Maldonado
eXp Realty LLC
(832) 583-1203
25 Total Sales
2 in Aldine
$215K - $237K Price Range
We collect this data history from publicly available records. To have your information removed, we recommend requesting removal directly through your county’s website.
| Date | Buyer | Sale Price | Title Company |
|---|---|---|---|
| -- | None Available | ||
| Castro Edward | -- | Regency Title |
We collect this data history from publicly available records. To have your information removed, we recommend requesting removal directly through your county’s website.
| Date | Status | Borrower | Loan Amount |
|---|---|---|---|
| Open | $146,000 |
We collect this data history from publicly available records. To have your information removed, we recommend requesting removal directly through your county’s website.
| Date | Event | Price | List to Sale | Price per Sq Ft |
|---|---|---|---|---|
| 09/02/2021 09/02/21 | Sold | -- | -- | -- |
| 08/10/2021 08/10/21 | For Sale | $195,000 | -- | $53 / Sq Ft |
We collect this data history from publicly available records. To have your information removed, we recommend requesting removal directly through your county’s website.
| Year | Tax Paid | Tax Assessment Tax Assessment Total Assessment is a certain percentage of the fair market value that is determined by local assessors to be the total taxable value of land and additions on the property. | Land | Improvement |
|---|---|---|---|---|
| 2025 | $7,961 | $407,392 | $36,720 | $370,672 |
| 2024 | $7,882 | $407,392 | $36,720 | $370,672 |
| 2023 | $7,882 | $407,392 | $36,720 | $370,672 |
| 2022 | $4,932 | $239,856 | $16,980 | $222,876 |
| 2021 | $5,183 | $240,489 | $16,980 | $223,509 |
| 2020 | $5,463 | $240,489 | $16,980 | $223,509 |
| 2019 | $5,721 | $240,489 | $16,980 | $223,509 |
| 2018 | $2,587 | $240,489 | $16,980 | $223,509 |
| 2017 | $5,450 | $240,489 | $16,980 | $223,509 |
| 2016 | $5,450 | $240,489 | $16,980 | $223,509 |
| 2015 | $1,695 | $233,751 | $12,735 | $221,016 |
| 2014 | $1,695 | $233,751 | $12,735 | $221,016 |
BG
Seller's Agent in 2021
Barron Gutierrez
Compass RE Texas, LLC - Houston
(713) 492-1724
17 Total Sales
Buyer's Agent in 2021
Abraham Velasquez
Texas Realty
(713) 249-2306
77 Total Sales
Source: Houston Association of REALTORS®
MLS Number: 53279307
APN: 1023050000014
Disclaimer: Certain information contained herein is derived from information provided by parties other than Homes.com. All information provided is deemed reliable, but is not guaranteed to be accurate and should be independently verified.
Copyright 2026, Houston REALTORS® Information Service, Inc.
The information provided is exclusively for consumers’ personal, non-commercial use, and may not be used for any purpose other than to identify prospective properties consumers may be interested in purchasing.
Information is deemed reliable but not guaranteed.
Ask me questions while you tour the home.