
Jamie Bell
Berkshire Hathaway NE Prop.
(959) 777-4593
85 Total Sales
1 in West Windsor
$420,000 Price
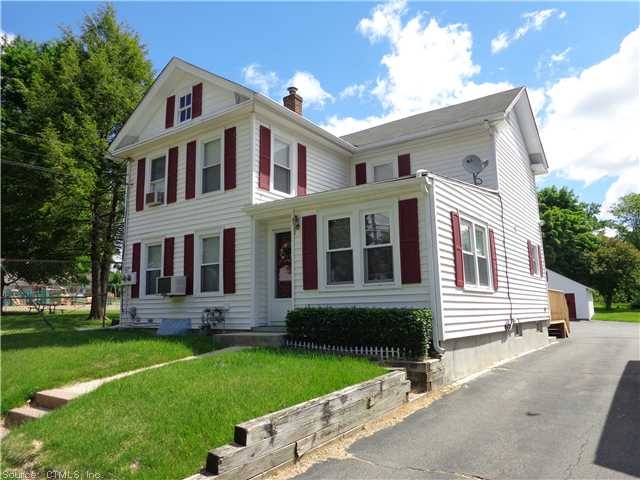
Centrally located. Totally renovated, basementwith laundry hook ups, detached 1 car garage.Easy acces to highway, airport and parks. Freshly painted,new floors,kitchen,bath and appliances
Last Agent to Rent the Property
Richard Loucks
Sentry Real Estate License #RES.0756498 Listed on: 06/05/2014
Last Renter's Agent
Richard Loucks
Sentry Real Estate License #RES.0756498 Listed on: 06/05/2014
Jamie Bell
Berkshire Hathaway NE Prop.
(959) 777-4593
85 Total Sales
1 in West Windsor
$420,000 Price
Jacek Mikolajczyk
Berkshire Hathaway NE Prop.
(860) 781-9643
263 Total Sales
1 in West Windsor
$450,000 Price
Erin Giguiere
Regall Realty, LLC
(860) 500-1294
42 Total Sales
1 in West Windsor
$310,000 Price
Barbara Myslinski-Krucko
William Raveis Real Estate
(959) 245-5482
80 Total Sales
1 in West Windsor
$500,000 Price
Lori Meyerson
Coldwell Banker Realty
(860) 791-4379
83 Total Sales
1 in West Windsor
$385,000 Price
Jim Treanor Jr
ERA Treanor Real Estate
(475) 244-9541
216 Total Sales
3 in West Windsor
$230K - $400K Price Range
We collect this data history from publicly available records. To have your information removed, we recommend requesting removal directly through your county’s website.
| Date | Event | Price | List to Sale | Price per Sq Ft |
|---|---|---|---|---|
| 08/05/2014 08/05/14 | Rented | $1,100 | 0.0% | -- |
| 07/08/2014 07/08/14 | Under Contract | -- | -- | -- |
| 06/05/2014 06/05/14 | For Rent | $1,100 | -- | -- |
RL
Landlord's Agent in 2014
Richard Loucks
Sentry Real Estate
Source: SmartMLS
MLS Number: G685781
Disclaimer: Certain information contained herein is derived from information provided by parties other than Homes.com. All information provided is deemed reliable, but is not guaranteed to be accurate and should be independently verified.
IDX information is provided exclusively for personal, non-commercial use, and may not be used for any purpose other than to identify prospective properties consumers may be interested in purchasing. Information is deemed reliable but not guaranteed.
Ask me questions while you tour the home.