
Jan Benadum
Responds Quickly
Coldwell Banker Realty
(888) 850-8575
154 Total Sales
19 in Upper Arlington
$250K - $888K Price Range
Estimated Value: $854,000 - $1,269,091
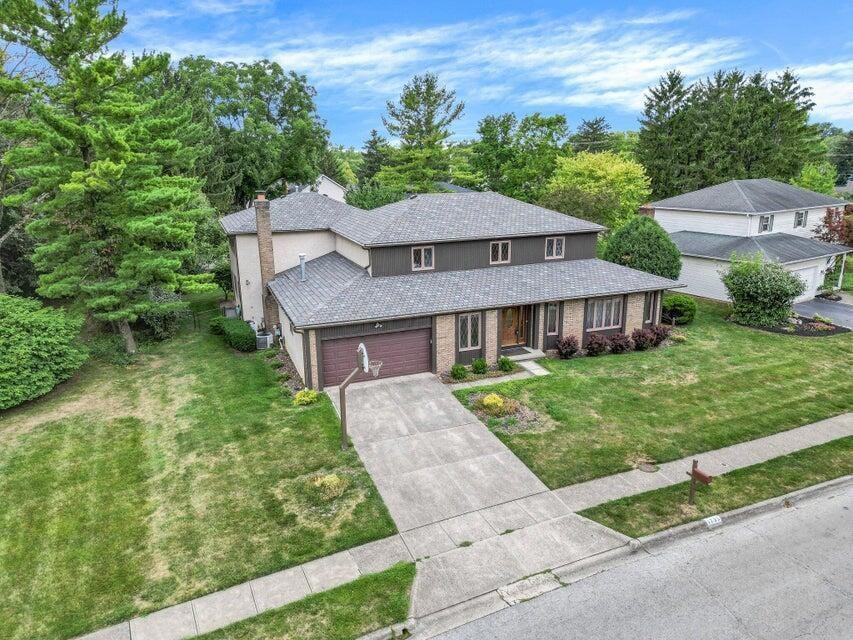
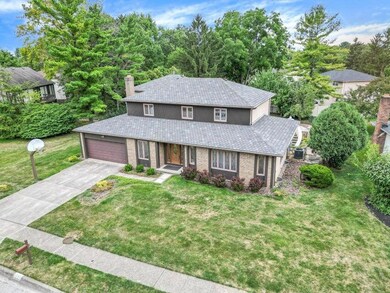
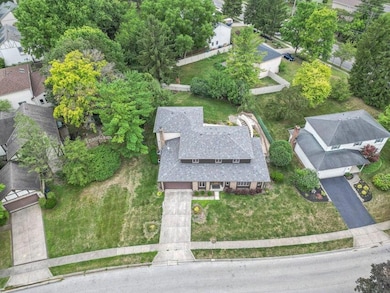
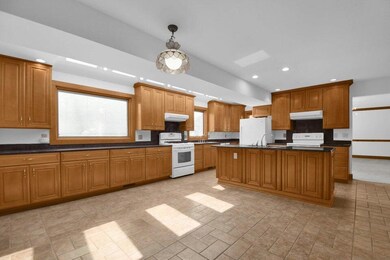
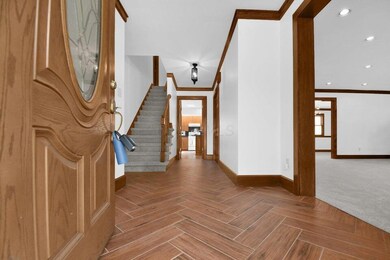
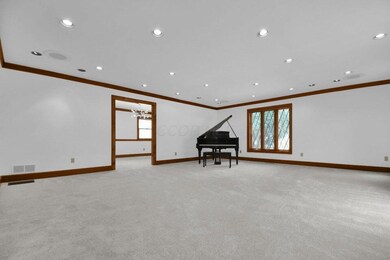
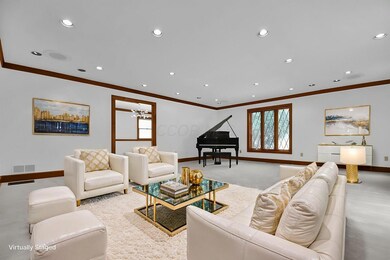
Welcome to this exquisite 2-story home in Upper Arlington, featuring 6 spacious bedrooms, 4.1 bathrooms, and 5,708 sq. ft. of luxurious living space on a 0.29-acre lot. Recently updated with new carpet, fresh paint, and a 2022 roof, this home offers a 22' x 25' living room with a wet bar, a 38' x 22' family room with a gas fireplace, and a gourmet kitchen with skylights, dual sinks, dishwashers, and ranges. The primary suite includes a private office with custom cabinetry. Enjoy year-round relaxation with a 12' x 36' indoor pool, sauna, and steam room, or entertain on the spacious patio. Located in the coveted Upper Arlington School District near parks, shopping, and amenities, this home defines comfort and convenience.
Last Agent to Sell the Property
Keller Williams Greater Cols License #2015003020 Listed on: 02/01/2025
We collect this data history from publicly available records. To have your information removed, we recommend requesting removal directly through your county’s website.
Jan Benadum
Coldwell Banker Realty
(888) 850-8575
154 Total Sales
19 in Upper Arlington
$250K - $888K Price Range
Bob Cassel
Cassel, Realtors & Auctioneers
(866) 479-3778
21 Total Sales
2 in Upper Arlington
$509K - $1.4M Price Range
Michael Jones
Coldwell Banker Realty
(380) 210-3322
101 Total Sales
1 in Upper Arlington
$375,000 Price
Bruce Dooley
KW Classic Properties Realty
(614) 660-5676
118 Total Sales
7 in Upper Arlington
$524K - $4M Price Range
Sue Van Woerkom
Keller Williams Capital Ptnrs
(380) 666-3402
87 Total Sales
3 in Upper Arlington
$450K - $1.5M Price Range
Chris Davis
Auction Ohio
(380) 214-2836
117 Total Sales
3 in Upper Arlington
$1.6M - $3.7M Price Range
We collect this data history from publicly available records. To have your information removed, we recommend requesting removal directly through your county’s website.
| Date | Buyer | Sale Price | Title Company |
|---|---|---|---|
| $875,000 | Platinum Title Services | ||
| Sau Ling Wong Living Trust | -- | Title Connect | |
| The Tai C Wong Living Trust | -- | Nordic Title | |
| Wong Tai C | -- | -- | |
| Wong Sau Ling | -- | -- | |
| -- | $112,800 | -- |
We collect this data history from publicly available records. To have your information removed, we recommend requesting removal directly through your county’s website.
| Date | Status | Borrower | Loan Amount |
|---|---|---|---|
| Open | $700,000 | ||
| Previous Owner | Tai C Wong Living Trust | $480,000 | |
| Previous Owner | Wong Tai C | $241,500 | |
| Previous Owner | Wong Sau Ling | $483,000 | |
| Previous Owner | The Tai C Wong Living Trust | $417,000 | |
| Previous Owner | Wong Tai C | $60,000 | |
| Previous Owner | Wong Tai C | $219,097 | |
| Previous Owner | Wong Tai C | $120,000 | |
| Previous Owner | Wong Tai C | $840,000 | |
| Previous Owner | Wong Tai C | $300,000 | |
| Previous Owner | Wong Tai C | $250,000 |
We collect this data history from publicly available records. To have your information removed, we recommend requesting removal directly through your county’s website.
| Date | Event | Price | List to Sale | Price per Sq Ft |
|---|---|---|---|---|
| 03/31/2025 03/31/25 | Off Market | $875,000 | -- | -- |
| 03/14/2025 03/14/25 | Sold | $875,000 | -11.5% | $153 / Sq Ft |
| 02/01/2025 02/01/25 | For Sale | $989,000 | +13.0% | $173 / Sq Ft |
| 01/25/2025 01/25/25 | Off Market | $875,000 | -- | -- |
| 01/23/2025 01/23/25 | For Sale | $989,000 | -- | $173 / Sq Ft |
We collect this data history from publicly available records. To have your information removed, we recommend requesting removal directly through your county’s website.
| Year | Tax Paid | Tax Assessment Tax Assessment Total Assessment is a certain percentage of the fair market value that is determined by local assessors to be the total taxable value of land and additions on the property. | Land | Improvement |
|---|---|---|---|---|
| 2025 | $25,815 | $307,930 | $88,340 | $219,590 |
| 2024 | $25,815 | $307,930 | $88,340 | $219,590 |
| 2023 | $17,082 | $307,930 | $88,340 | $219,590 |
| 2022 | $15,748 | $234,120 | $52,330 | $181,790 |
| 2021 | $13,941 | $234,120 | $52,330 | $181,790 |
| 2020 | $13,817 | $234,120 | $52,330 | $181,790 |
| 2019 | $12,670 | $191,460 | $52,330 | $139,130 |
| 2018 | $12,238 | $191,460 | $52,330 | $139,130 |
| 2017 | $12,230 | $191,460 | $52,330 | $139,130 |
| 2016 | $11,888 | $188,550 | $33,500 | $155,050 |
| 2015 | $11,878 | $188,550 | $33,500 | $155,050 |
| 2014 | $11,891 | $188,550 | $33,500 | $155,050 |
| 2013 | $5,650 | $171,395 | $30,450 | $140,945 |
Seller's Agent in 2025
Sabrina Roman
Keller Williams Greater Cols
(614) 953-1431
51 Total Sales
Buyer's Agent in 2025
Kacey Wright
RE/MAX
(614) 224-4900
594 Total Sales
Source: Columbus and Central Ohio Regional MLS
MLS Number: 225002063
APN: 070-012939
Disclaimer: Certain information contained herein is derived from information provided by parties other than Homes.com. All information provided is deemed reliable, but is not guaranteed to be accurate and should be independently verified.
IDX information is provided exclusively for personal, non-commercial use, and may not be used for any purpose other than to identify prospective properties consumers may be interested in purchasing.
Information is deemed reliable but not guaranteed.
Ask me questions while you tour the home.