
Lauren Lowery
Lindsey & Associates Inc
(479) 244-2363
41 Total Sales
4 in Goshen
$55K - $813K Price Range
Estimated Value: $373,464
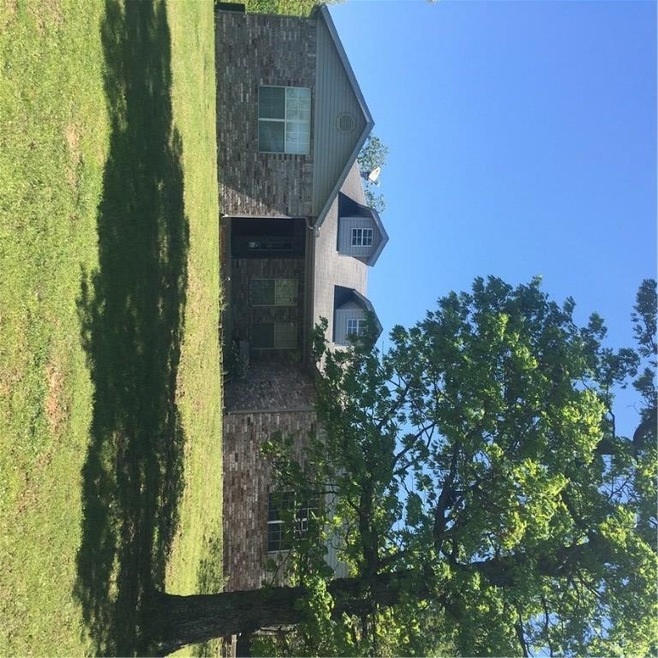
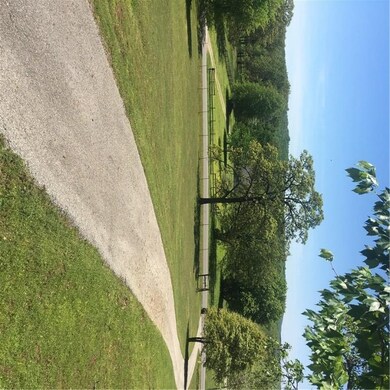
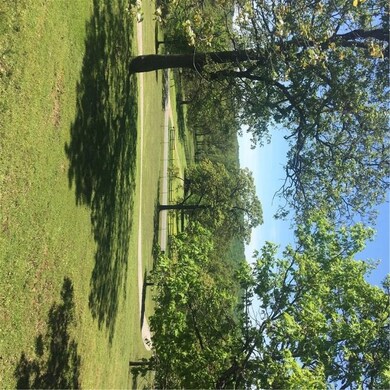
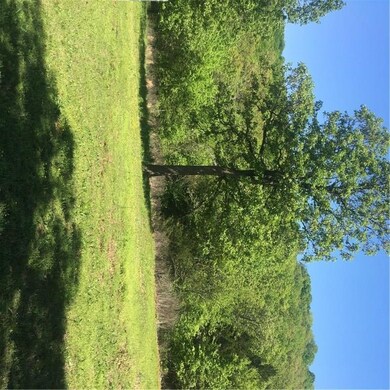
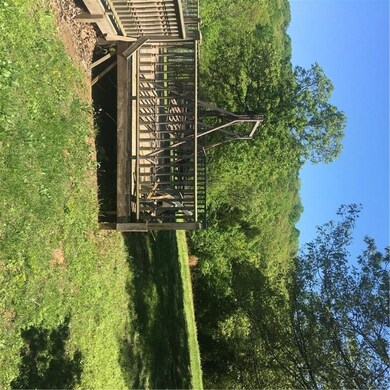
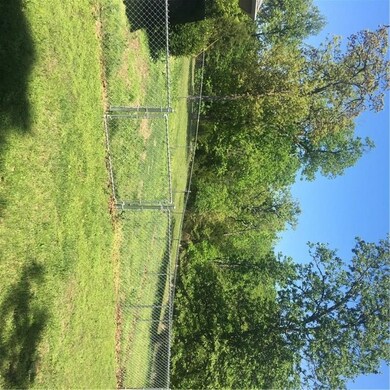
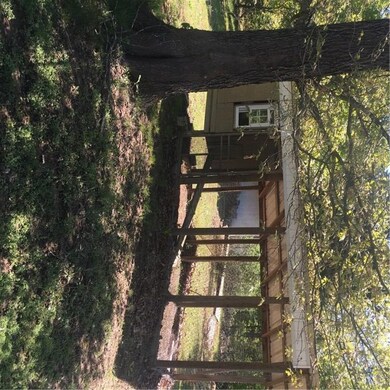
Beautiful home nestled in the woods in amazing Goshen! This home has 4 bedrooms, 2 baths and 4 acres! Wood stove and wonderful, beautiful views. A must see! Sits on a hill! Vandergriff schools.
Last Agent to Sell the Property
Weichert REALTORS - The Griffin Company Springdale License #SA00077813 Listed on: 04/25/2017
We collect this data history from publicly available records. To have your information removed, we recommend requesting removal directly through your county’s website.
Lauren Lowery
Lindsey & Associates Inc
(479) 244-2363
41 Total Sales
4 in Goshen
$55K - $813K Price Range
Kellie Naylor
Viridian Real Estate
(531) 229-1880
96 Total Sales
1 in Goshen
$619,000 Price
Nicole Brecheen
Viridian Real Estate
(479) 977-5488
32 Total Sales
1 in Goshen
$235,000 Price
Tina Hodne
Coldwell Banker Harris McHaney & Faucette -Fayette
(479) 334-0851
50 Total Sales
1 in Goshen
$828,500 Price
Suzy Weldon
Coldwell Banker Premier Realty
(479) 309-8216
109 Total Sales
1 in Goshen
$590,000 Price
Amanda Wells
Collier & Associates-Rogers
(479) 339-8354
126 Total Sales
1 in Goshen
$65,000 Price
We collect this data history from publicly available records. To have your information removed, we recommend requesting removal directly through your county’s website.
| Date | Buyer | Sale Price | Title Company |
|---|---|---|---|
| -- | -- | ||
| Vaughn Eric | -- | -- |
We collect this data history from publicly available records. To have your information removed, we recommend requesting removal directly through your county’s website.
| Date | Event | Price | List to Sale | Price per Sq Ft |
|---|---|---|---|---|
| 07/06/2017 07/06/17 | Sold | $187,500 | -9.0% | $107 / Sq Ft |
| 06/06/2017 06/06/17 | Pending | -- | -- | -- |
| 04/25/2017 04/25/17 | For Sale | $206,000 | -- | $118 / Sq Ft |
We collect this data history from publicly available records. To have your information removed, we recommend requesting removal directly through your county’s website.
| Year | Tax Paid | Tax Assessment Tax Assessment Total Assessment is a certain percentage of the fair market value that is determined by local assessors to be the total taxable value of land and additions on the property. | Land | Improvement |
|---|---|---|---|---|
| 2025 | $1,062 | $53,700 | $15,000 | $38,700 |
| 2024 | $1,162 | $53,700 | $15,000 | $38,700 |
| 2023 | $1,266 | $53,700 | $15,000 | $38,700 |
| 2022 | $1,516 | $38,430 | $13,500 | $24,930 |
| 2021 | $1,516 | $38,430 | $13,500 | $24,930 |
| 2020 | $1,381 | $38,430 | $13,500 | $24,930 |
| 2019 | $1,381 | $30,660 | $7,000 | $23,660 |
| 2018 | $1,406 | $30,660 | $7,000 | $23,660 |
| 2017 | $1,676 | $30,660 | $7,000 | $23,660 |
| 2016 | $1,741 | $30,660 | $7,000 | $23,660 |
| 2015 | $1,278 | $30,660 | $7,000 | $23,660 |
| 2014 | $1,204 | $28,820 | $7,000 | $21,820 |
SC
Seller's Agent in 2017
Susan Conklin
Weichert REALTORS - The Griffin Company Springdale
(479) 422-7763
30 Total Sales
Buyer's Agent in 2017
Husk Penzo
RE/MAX
(479) 466-6680
Source: ArkansasOne MLS
MLS Number: 1046187
APN: 770-17365-002
Disclaimer: Certain information contained herein is derived from information provided by parties other than Homes.com. All information provided is deemed reliable, but is not guaranteed to be accurate and should be independently verified.
IDX information is provided exclusively for personal, non-commercial use, and may not be used for any purpose other than to identify prospective properties consumers may be interested in purchasing. Information is deemed reliable but not guaranteed.
Ask me questions while you tour the home.