
Jovandi Bermudez
Fathom Realty IL LLC
(708) 818-6905
40 Total Sales
4 in Hanover Park
$167K - $253K Price Range

Estimated Value: $322,000 - $353,449
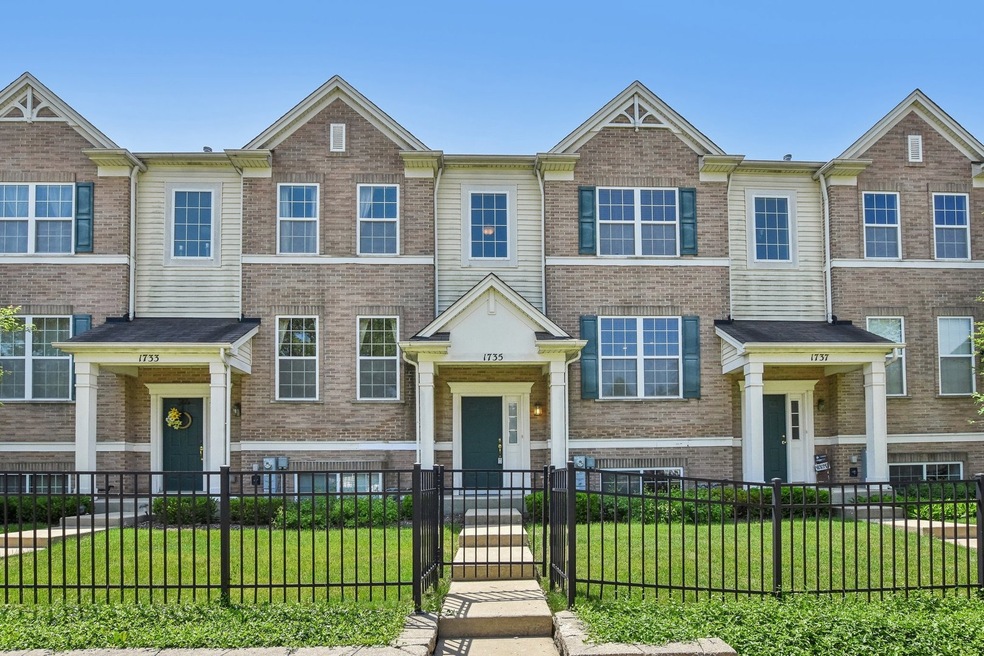
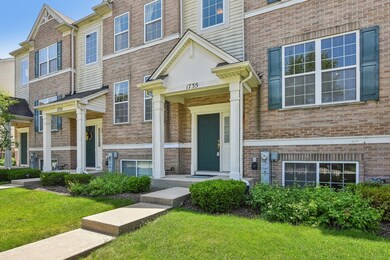
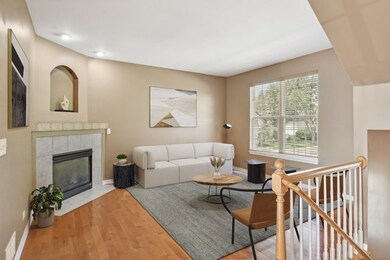
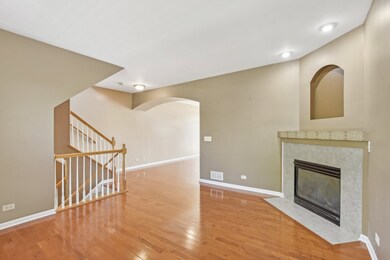
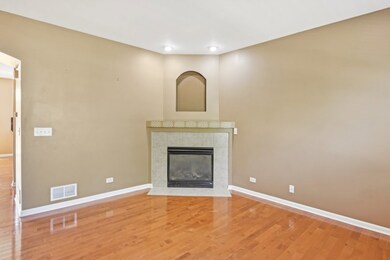
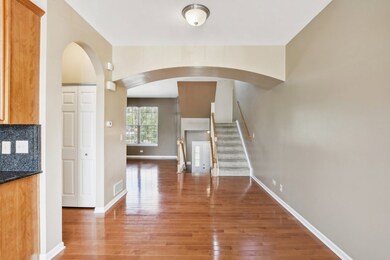
Welcome home to your captivating 2 BR, 2.5 bathroom townhouse nestled within the Church Street Station community in desired Bartlett Schools! The lower level offers endless possibilities, providing additional space perfect for a second living room, home gym, office, or 3rd BR! The main level offers continuous hardwood floors throughout, complemented by a cozy gas fireplace, perfect for intimate gatherings or quiet evenings in. The kitchen features a spacious eat-in area, 42" maple cabinets, granite countertops, SS appliances, backsplash, and large pantry. Upstairs boasts two generously sized bedrooms, including the luxurious primary suite featuring vaulted ceilings and a large private bathroom with a walk-in closet. With the convenience of the laundry room located on the upper level, daily tasks are made effortlessly convenient. Enjoy the outdoors on your private deck off of the kitchen, just in time for Spring. Water Heater (2020). So close to schools, shopping, parks/paths, expressways, Metra and so much more!
Last Agent to Sell the Property
Richard Babb
HomeSmart Connect LLC License #475158808 Listed on: 06/04/2024
Last Buyer's Agent
Berkshire Hathaway HomeServices Starck Real Estate License #475168255
We collect this data history from publicly available records. To have your information removed, we recommend requesting removal directly through your county’s website.
Jovandi Bermudez
Fathom Realty IL LLC
(708) 818-6905
40 Total Sales
4 in Hanover Park
$167K - $253K Price Range
Vito LiRosi
Real 1 Realty
(708) 286-5811
58 Total Sales
1 in Hanover Park
$360,000 Price
Chris Bishop
eXp Realty - St. Charles
(708) 866-1632
70 Total Sales
1 in Hanover Park
$360,000 Price
Erika Avitia
@properties Christie's International Real Estate
(877) 761-3762
80 Total Sales
1 in Hanover Park
$327,000 Price
John Juliano
Berkshire Hathaway HomeServices Crosby Starck RE
(815) 420-4433
110 Total Sales
1 in Hanover Park
$270,000 Price
Edward Gunther
Keller Williams North Shore West
(224) 287-9194
24 Total Sales
1 in Hanover Park
$281,000 Price
We collect this data history from publicly available records. To have your information removed, we recommend requesting removal directly through your county’s website.
| Date | Buyer | Sale Price | Title Company |
|---|---|---|---|
| $319,000 | Fidelity National Title | ||
| $173,000 | Stewart Title Company | ||
| $296,000 | Chicago Title Insurance Co |
We collect this data history from publicly available records. To have your information removed, we recommend requesting removal directly through your county’s website.
| Date | Status | Borrower | Loan Amount |
|---|---|---|---|
| Open | $310,000 | ||
| Closed | $281,000 |
We collect this data history from publicly available records. To have your information removed, we recommend requesting removal directly through your county’s website.
| Date | Event | Price | List to Sale | Price per Sq Ft |
|---|---|---|---|---|
| 07/12/2024 07/12/24 | Sold | $319,000 | 0.0% | $175 / Sq Ft |
| 06/08/2024 06/08/24 | Pending | -- | -- | -- |
| 06/04/2024 06/04/24 | For Sale | $319,000 | -- | $175 / Sq Ft |
We collect this data history from publicly available records. To have your information removed, we recommend requesting removal directly through your county’s website.
| Year | Tax Paid | Tax Assessment Tax Assessment Total Assessment is a certain percentage of the fair market value that is determined by local assessors to be the total taxable value of land and additions on the property. | Land | Improvement |
|---|---|---|---|---|
| 2025 | $6,389 | $30,000 | $2,582 | $27,418 |
| 2024 | $6,389 | $23,463 | $3,500 | $19,963 |
| 2023 | $6,191 | $23,463 | $3,500 | $19,963 |
| 2022 | $6,191 | $23,463 | $3,500 | $19,963 |
| 2021 | $6,085 | $19,363 | $531 | $18,832 |
| 2020 | $6,122 | $19,363 | $531 | $18,832 |
| 2019 | $6,095 | $21,515 | $531 | $20,984 |
| 2018 | $7,161 | $22,464 | $455 | $22,009 |
| 2017 | $7,114 | $22,464 | $455 | $22,009 |
| 2016 | $7,011 | $22,464 | $455 | $22,009 |
| 2015 | $7,297 | $21,666 | $417 | $21,249 |
| 2014 | $7,174 | $21,666 | $417 | $21,249 |
| 2013 | $7,221 | $22,490 | $417 | $22,073 |
R
Seller's Agent in 2024
Richard Babb
HomeSmart Connect LLC
(630) 696-8312
200 Total Sales
K
Buyer's Agent in 2024
Kelly Dunlop
Berkshire Hathaway HomeServices Starck Real Estate
(630) 664-3250
115 Total Sales
Source: Midwest Real Estate Data (MRED)
MLS Number: 12074335
APN: 06-36-410-076-0000
Disclaimer: Certain information contained herein is derived from information provided by parties other than Homes.com. All information provided is deemed reliable, but is not guaranteed to be accurate and should be independently verified.
All data is obtained from various sources and may not have been verified by broker or MLS GRID. Supplied Open House Information is subject to change without notice. All information should be independently reviewed and verified for accuracy. Properties may or may not be listed by the office/agent presenting the information. Some IDX listings have been excluded from this website.
Listings courtesy of Midwest Real Estate Data (MRED) as distributed by MLS GRID.
Based on information submitted to the MLS GRID
Ask me questions while you tour the home.