
Jasmin Duran
Keller Williams Coastal Prop
(562) 262-8540
40 Total Sales
1 in South San Jose Hills
$355,000 Price
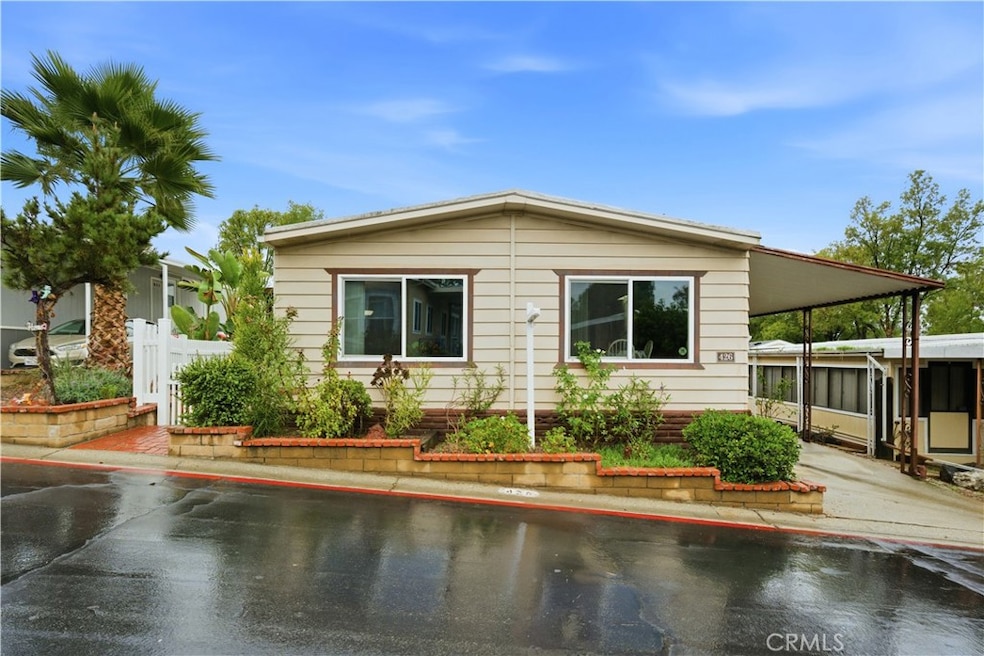
Welcome to Covina Hills, where space, comfort, and community convenience come together. This well-loved 2-bedroom, 2-bath home at 17350 Temple Ave #426 has been cared for by the same owners for over 30 years and offers a solid foundation of upgrades, generous living areas, and exciting potential for personalization. Inside, you’ll find a spacious living room, a formal dining room with a built-in china cabinet, and a functional kitchen with a newer refrigerator, updated sink, and garbage disposal. An inviting wet bar adds charm and convenience for hosting. An additional den with built-in cabinetry can easily be converted into a third bedroom, home office, or hobby space—whatever suits your lifestyle. The home has benefited from important improvements including new windows, HVAC system, roof overlay, washer/dryer, refrigerator, vinyl flooring, and multiple updated fixtures throughout the kitchen and bathrooms. These meaningful upgrades provide a strong base for the next owner to continue enhancing the home over time. Both bedrooms offer comfortable space, and the two bathrooms provide convenience for households or guests. Select furniture pieces—including a sofa, dining table, bed, desk, and dressers—are thoughtfully included with the sale for added value. Outside, enjoy a welcoming front porch and a covered carport accommodating 2–3 vehicles. Resort-style community amenities include two swimming pools, a clubhouse, gym, and volleyball courts, plus easy access to the 60 and 10 freeways, nearby shopping, and grocery options. This is a wonderful opportunity to own a home with excellent potential to personalize and make your own - unlock the door to your next home!
Last Agent to Sell the Property
KW College Park Brokerage Phone: 909-519-1358 License #02116732 Listed on: 11/17/2025
Jasmin Duran
Keller Williams Coastal Prop
(562) 262-8540
40 Total Sales
1 in South San Jose Hills
$355,000 Price
Deanna Vela
eXp Realty of Southern Califor
(626) 507-9101
494 Total Sales
1 in South San Jose Hills
$605,000 Price
Robert Deponte
EXCELLENCE RE REAL ESTATE
(562) 655-7841
44 Total Sales
1 in South San Jose Hills
$830,000 Price
Luis Gomez
Top Producers Realty Partners
(626) 406-2173
37 Total Sales
1 in South San Jose Hills
$585,000 Price
Alejandro Martinez
LPT Realty, Inc
(626) 593-8719
26 Total Sales
1 in South San Jose Hills
$650,000 Price
Monique Zacarias
RE/MAX TOP PRODUCERS
(909) 280-7784
100 Total Sales
4 in South San Jose Hills
$660K - $675K Price Range
We collect this data history from publicly available records. To have your information removed, we recommend requesting removal directly through your county’s website.
| Date | Event | Price | List to Sale | Price per Sq Ft |
|---|---|---|---|---|
| 02/03/2026 02/03/26 | Sold | $135,000 | -10.0% | $94 / Sq Ft |
| 12/04/2025 12/04/25 | Pending | -- | -- | -- |
| 11/17/2025 11/17/25 | For Sale | $150,000 | -- | $104 / Sq Ft |
Seller's Agent in 2026
Jordana Treadwell
KW College Park
(909) 519-1358
2 in this area
44 Total Sales
Buyer's Agent in 2026
Maria Isabel Alonzo
Century 21 Masters
(626) 367-1944
2 in this area
33 Total Sales
Source: California Regional Multiple Listing Service (CRMLS)
MLS Number: TR25260684
Disclaimer: Certain information contained herein is derived from information provided by parties other than Homes.com. All information provided is deemed reliable, but is not guaranteed to be accurate and should be independently verified.
The multiple listing data appearing on this website, or contained in reports produced therefrom, is owned and copyrighted by California Regional Multiple Listing Service, Inc. ("CRMLS") and is protected by all applicable copyright laws. Information provided is for viewer's personal, non-commercial use and may not be used for any purpose other than to identify prospective properties the viewer may be interested in purchasing. All listing data, including but not limited to square footage and lot size is believed to be accurate, but the listing Agent, listing Broker and CRMLS and its affiliates do not warrant or guarantee such accuracy. The viewer should independently verify the listed data prior to making any decisions based on such information by personal inspection and/or contacting a real estate professional.
Based on information from California Regional Multiple Listing Service, Inc. and /or other sources. All data, including all measurements and calculations of area, is obtained from various sources and has not been, and will not be, verified by broker or MLS. All information should be independently reviewed and verified for accuracy. Properties may or may not be listed by the office/agent presenting the information
Ask me questions while you tour the home.