
Jeffrey Armbruster
Russ Lyon Sotheby's International Realty
(520) 462-6386
64 Total Sales
1 in Spring Valley
$490,000 Price
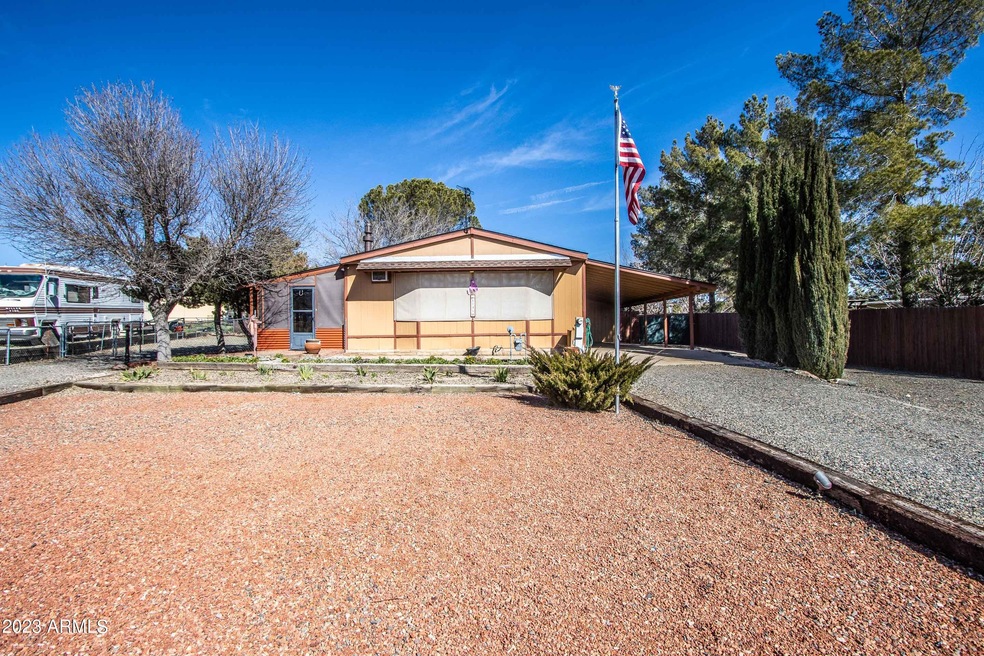
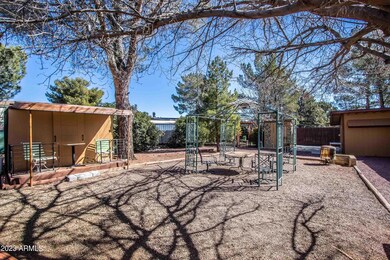
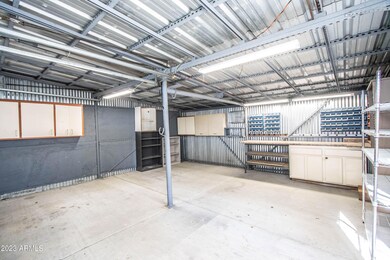
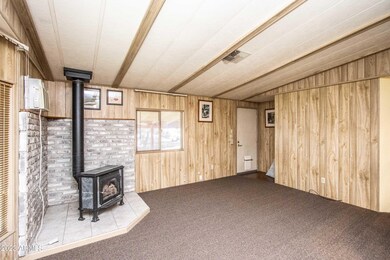
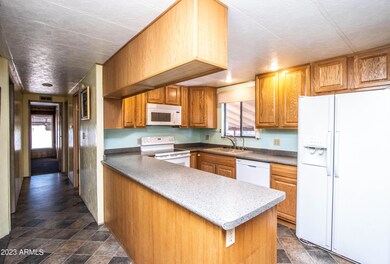

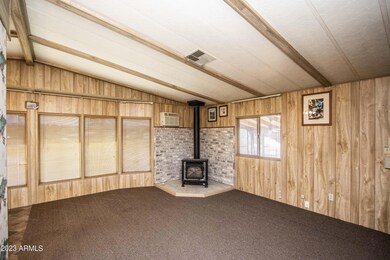
This home has not been on the market in 20 years so a great opportunity awaits. This 2 bedroom and 2 bath manufacture home was built in 1984 so is able to be financed. There is a large great room with cozy fireplace and open kitchen. Off the master bedroom is a room with a hot tub ready for those cold nights. There is also a large screened patio. The property is one of the largest in the community at almost 13,000SF. This allows for a detached 2 car garage that has an evap cooler as well as multiple other very large sheds on the property. This is perfect for the person looking for an art studio, lots of storage and endless other possibilities. There is a large RV gate and large concrete pad to park it on as well. The backyard is very beautiful coming this spring with the mature trees, veggie garden and lots of yard space. There is another shed with a cute little porch for getting some morning coffee or just unwind after a long day. The home also has a large covered carport and lots of room for parking as well. This home is a must see.
Last Agent to Sell the Property
Leonard Behie
AZ Brokerage Holdings, LLC License #SA646088000 Listed on: 02/09/2023
We collect this data history from publicly available records. To have your information removed, we recommend requesting removal directly through your county’s website.
Jeffrey Armbruster
Russ Lyon Sotheby's International Realty
(520) 462-6386
64 Total Sales
1 in Spring Valley
$490,000 Price
Melissa Pasquin
RE/MAX Mountain Properties
(928) 662-5262
107 Total Sales
3 in Spring Valley
$145K - $265K Price Range
Leslie Jacobs
Iannelli and Associates Real Estate
(928) 756-0307
300 Total Sales
5 in Spring Valley
$215K - $365K Price Range
Nancy Bouimer
Russ Lyon Sotheby's International Realty
(424) 842-4335
9 Total Sales
1 in Spring Valley
$255,000 Price
A.J. Steeber
Real Broker
(623) 323-7253
25 Total Sales
1 in Spring Valley
$55,000 Price
Desiree Basua
Keller Williams Arizona Realty
(928) 263-6178
187 Total Sales
2 in Spring Valley
$385,000 Price Range
We collect this data history from publicly available records. To have your information removed, we recommend requesting removal directly through your county’s website.
| Date | Buyer | Sale Price | Title Company |
|---|---|---|---|
| $235,000 | Pioneer Title | ||
| Cantella John J | -- | None Available | |
| Sparks Bobby G | -- | Chicago Title Insurance Co | |
| Cantella John J | $68,000 | Chicago Title Insurance Co | |
| Sparks Bobby G | -- | -- | |
| Smiley Karen Sue | -- | -- | |
| Boutin Jeannine | -- | -- | |
| Sparks Bobby G | $50,000 | First American Title Insuran |
We collect this data history from publicly available records. To have your information removed, we recommend requesting removal directly through your county’s website.
| Date | Status | Borrower | Loan Amount |
|---|---|---|---|
| Open | $211,500 | ||
| Closed | Jolley Kent D | $211,500 | |
| Previous Owner | Cantella John J | $54,400 |
We collect this data history from publicly available records. To have your information removed, we recommend requesting removal directly through your county’s website.
| Date | Event | Price | List to Sale | Price per Sq Ft |
|---|---|---|---|---|
| 03/16/2023 03/16/23 | Sold | $235,000 | 0.0% | $207 / Sq Ft |
| 02/15/2023 02/15/23 | Pending | -- | -- | -- |
| 02/09/2023 02/09/23 | For Sale | $235,000 | -- | $207 / Sq Ft |
We collect this data history from publicly available records. To have your information removed, we recommend requesting removal directly through your county’s website.
| Year | Tax Paid | Tax Assessment Tax Assessment Total Assessment is a certain percentage of the fair market value that is determined by local assessors to be the total taxable value of land and additions on the property. | Land | Improvement |
|---|---|---|---|---|
| 2027 | $728 | -- | ||
| 2026 | $686 | -- | ||
| 2024 | $582 | -- | ||
| 2023 | $582 | $6,840 | $1,740 | $5,100 |
| 2022 | $566 | $5,942 | $1,295 | $4,647 |
| 2021 | $593 | $5,683 | $1,088 | $4,595 |
| 2020 | $571 | $0 | $0 | $0 |
| 2019 | $567 | $0 | $0 | $0 |
| 2018 | $547 | $0 | $0 | $0 |
| 2017 | $531 | $0 | $0 | $0 |
| 2016 | $507 | $0 | $0 | $0 |
| 2015 | $488 | $0 | $0 | $0 |
| 2014 | $450 | $0 | $0 | $0 |
LB
Seller's Agent in 2023
Leonard Behie
Realty Executives
Buyer's Agent in 2023
Matthew Howard
KMF Real Estate
(928) 295-5908
1 in this area
75 Total Sales
N
Buyer Co-Listing Agent in 2023
Non-MLS Agent
Non-MLS Office
Source: Arizona Regional Multiple Listing Service (ARMLS)
MLS Number: 6518711
Disclaimer: Certain information contained herein is derived from information provided by parties other than Homes.com. All information provided is deemed reliable, but is not guaranteed to be accurate and should be independently verified.
All information should be verified by the recipient and none is guaranteed as accurate by ARMLS
Listing Information presented by local MLS brokerage: Ten-X, local REALTOR®- Arlene Richardson - (888)-952-6393
Ask me questions while you tour the home.