
Christopher Nolan
EXP Realty LLC
(772) 758-0908
163 Total Sales
2 in Shady Hills
$265,000 Price Range


Estimated Value: $433,000 - $519,000
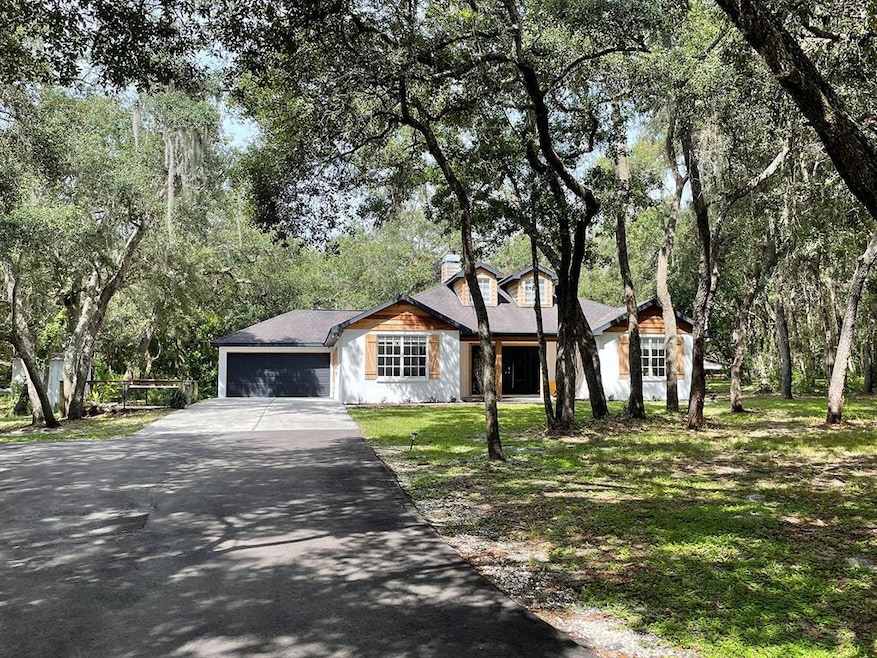
Looking for peace and quiet? Your own compound? A place big enough for all of your toys, or a growing family? Look no further!!! This home built in 2006 is sitting on almost 2.5 acres and has been fully renovated inside and out, with no expenses spared! Brand new AC only a few months old! Driveway is brand new! Front gate is automatic with an opener, no need to get out of your car! This home features 3 large bedrooms and 2 bathrooms with a split plan. Walk in to a gorgeous front entrance with ceilings reaching over 15 foot high! A gorgeous stone fireplace, with an open concept perfect for entertaining! Brand new tile flooring throughout the entire home as well as freshly painted doors and baseboards. Walk into your master bedroom with plenty of space! His and hers closets, along with double sinks and a vanity with plenty of space! A huge shower, completely remodeled with zero entry and large glass shower wall, complete with 2 shower heads including a rain shower! The kitchen has also been fully upgraded with all wood, soft close kitchen cabinets, gorgeous quartzite countertops, Samsung smudge proof stainless steel appliances and complete with cabinet lighting and crown molding all the way around. Go out back to your large screened in porch, with access from the master bedroom. Along with the large double car garage, this home also has an outhouse, and a workshop complete with its own electric panel, water and a car lift! This home has too much to list! Come take a look for yourself! Call for a showing today! Room Feature: Linen Closet In Bath (Primary Bedroom).
Last Agent to Sell the Property
SIGNATURE REALTY ASSOCIATES Brokerage Phone: 813-689-3115 License #3461194 Listed on: 07/20/2022
We collect this data history from publicly available records. To have your information removed, we recommend requesting removal directly through your county’s website.
Christopher Nolan
EXP Realty LLC
(772) 758-0908
163 Total Sales
2 in Shady Hills
$265,000 Price Range
William Maltbie
MALTBIE REALTY GROUP
(561) 408-4581
1,664 Total Sales
1 in Shady Hills
$286,115 Price
Walter Acosta P.A.
FLORIDAS A TEAM REALTY
(352) 667-6791
6 Total Sales
1 in Shady Hills
$65,000 Price
Precious Plemons
AGILE GROUP REALTY
(813) 761-7399
76 Total Sales
1 in Shady Hills
$120,000 Price
Rick Bishop
LPT REALTY, LLC
(727) 349-6158
90 Total Sales
2 in Shady Hills
$104K - $115K Price Range
Keegan Siegfried
LPT REALTY, LLC
(656) 218-5427
433 Total Sales
1 in Shady Hills
$315,000 Price
We collect this data history from publicly available records. To have your information removed, we recommend requesting removal directly through your county’s website.
| Date | Buyer | Sale Price | Title Company |
|---|---|---|---|
| $575,000 | Pinellas Park Title | ||
| Gordon Tyler S | $280,000 | Total Title Solutions Llc |
We collect this data history from publicly available records. To have your information removed, we recommend requesting removal directly through your county’s website.
| Date | Status | Borrower | Loan Amount |
|---|---|---|---|
| Open | $546,250 | ||
| Previous Owner | Mehren Glenn J | $50,000 | |
| Previous Owner | Mehren Josette M | $28,600 | |
| Previous Owner | Mehren Glenn J | $122,500 | |
| Previous Owner | Mehren Glenn J | $50,000 |
We collect this data history from publicly available records. To have your information removed, we recommend requesting removal directly through your county’s website.
| Date | Event | Price | List to Sale | Price per Sq Ft | Prior Sale |
|---|---|---|---|---|---|
| 09/02/2022 09/02/22 | Sold | $575,000 | -4.0% | $297 / Sq Ft | |
| 08/01/2022 08/01/22 | Pending | -- | -- | -- | |
| 07/20/2022 07/20/22 | For Sale | $599,000 | +113.9% | $309 / Sq Ft | |
| 02/05/2021 02/05/21 | Sold | $280,000 | 0.0% | $145 / Sq Ft | View Prior Sale |
| 01/10/2021 01/10/21 | Pending | -- | -- | -- | |
| 01/07/2021 01/07/21 | For Sale | $279,900 | -- | $145 / Sq Ft |
Seller's Agent in 2022
Caitlin Gordon
SIGNATURE REALTY ASSOCIATES
(813) 689-3115
122 Total Sales
RB
Buyer's Agent in 2022
Richard Brightman
RE/MAX
(813) 965-6465
11 Total Sales
AP
Seller's Agent in 2021
Adele Poston
RE/MAX
PR
Buyer's Agent in 2021
PAID RECIPROCAL
Paid Reciprocal Office
Source: Stellar MLS
MLS Number: T3388830
APN: 11-24-17-0020-00001-333A
Disclaimer: Certain information contained herein is derived from information provided by parties other than Homes.com. All information provided is deemed reliable, but is not guaranteed to be accurate and should be independently verified.
All data is obtained from various sources and may not have been verified by broker or MLS GRID. Supplied Open House Information is subject to change without notice. All information should be independently reviewed and verified for accuracy. Properties may or may not be listed by the office/agent presenting the information. Some IDX listings have been excluded from this website. IDX information is provided exclusively for personal, non-commercial use, and may not be used for any purpose other than to identify prospective properties consumers may be interested in purchasing. Information is deemed reliable but not guaranteed.
Listings courtesy of Stellar MLS as distributed by MLS GRID.
Based on information submitted to the MLS GRID
Listing Information presented by local MLS brokerage: Ten-X - (888)-952-6393
Ask me questions while you tour the home.