
LJ Romney
Romney 4 Realty
(928) 756-7624
76 Total Sales
2 in Dewey-Humboldt
$350K - $400K Price Range

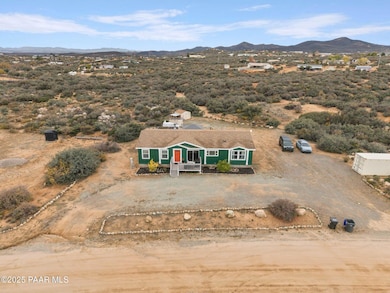
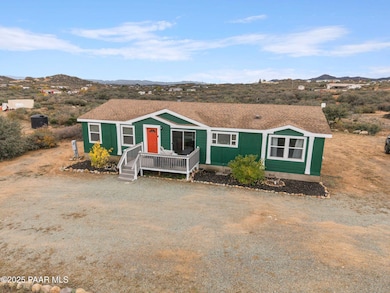
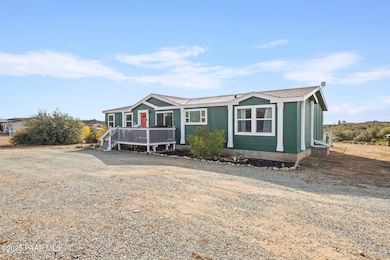
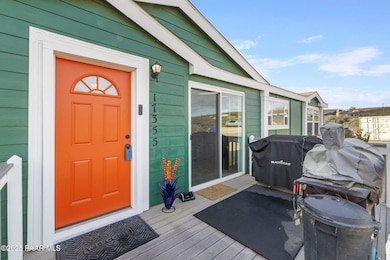
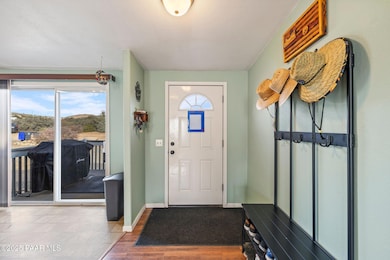
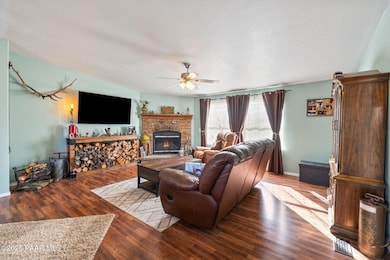
$5,000 SELLER CONCESSION TO THE BUYER.. Affordable acreage property with views for miles, priced at $194 LP/sqft. Welcome to this beautifully maintained 3 bed / 2 bath, 1792 sqft manufactured home that sits on 2.77 acres, nestled in a quiet neighborhood where each property offers true space between neighbors. Enjoy the peace of country living-all while remaining close to everyday amenities and the Prescott National Forest. The nearby creek/wash flows when it rains, adding to the tranquil setting and frequent visits from local wildlife.A highlight of this home is the front deck, perfectly sized for grilling, relaxing, and taking in the views that make for incredible stargazing and is perfect for sunsets and monsoon watching. Inside, you'll find a spacious, open living and dining area--ideal for gatherings--with a cozy wood fireplace at the center. The kitchen offers plenty of counterspace, a large island, a separate breakfast counter, and a pantry. A convenient hallway workspace adds functionality for work, hobbies, or study. Laundry room has access to backyard and laundry appliances convey along with freezer chest.This home includes a generous primary suite with his-and-hers walk-in closets, dual vanities, and a relaxing soaking tub. Two additional bedrooms and a bathroom are also available on this split floorplan.Step into the fenced backyard, perfect for pets and outdoor living. Enjoy evenings under the gazebo, especially during summer storms, while taking in the open backyard views. The property features pavers, raised garden beds, flower beds, berry bushes, and even a peach tree. A shed provides additional storage, and there's plenty of room for vehicles, tools, and all your recreational toys. A 20ft Conex container also conveys with the property! With a friendly community, wide-open skies, and the best of country living combined with convenience, this home offers an exceptional lifestyle--inside and out. Come make it yours today.
Last Agent to Sell the Property
My Home Group Real Estate License #SA669182000 Listed on: 11/21/2025
We collect this data history from publicly available records. To have your information removed, we recommend requesting removal directly through your county’s website.
LJ Romney
Romney 4 Realty
(928) 756-7624
76 Total Sales
2 in Dewey-Humboldt
$350K - $400K Price Range
Paul Boulet
Sunhaven Real Estate, LLC
(928) 863-7284
55 Total Sales
1 in Dewey-Humboldt
$699,000 Price
Christopher Hall
Berkshire Hathaway HomeServices Arizona Properties
(866) 527-9165
82 Total Sales
2 in Dewey-Humboldt
$790,000 Price Range
Rebecca Kennard
My Home Group Real Estate
(951) 463-5984
118 Total Sales
2 in Dewey-Humboldt
$330,000 Price Range
Jobey Frank
Realty ONE Group
(623) 900-1395
175 Total Sales
1 in Dewey-Humboldt
$350,000 Price
Kathleen Rafters
RealtyONEGroup Mountain Desert
(928) 493-8412
149 Total Sales
2 in Dewey-Humboldt
$110K - $585K Price Range
We collect this data history from publicly available records. To have your information removed, we recommend requesting removal directly through your county’s website.
| Date | Type | Sale Price | Title Company |
|---|---|---|---|
| Warranty Deed | $333,000 | Yavapai Title Agency | |
| Warranty Deed | $320,000 | New Title Company Name | |
| Warranty Deed | $143,000 | Empire West Title Agency | |
| Warranty Deed | -- | Lawyers Title |
We collect this data history from publicly available records. To have your information removed, we recommend requesting removal directly through your county’s website.
| Date | Status | Loan Amount | Loan Type |
|---|---|---|---|
| Open | $316,350 | New Conventional | |
| Closed | $288,000 | New Conventional | |
| Previous Owner | $140,409 | FHA |
We collect this data history from publicly available records. To have your information removed, we recommend requesting removal directly through your county’s website.
| Date | Event | Price | List to Sale | Price per Sq Ft | Prior Sale |
|---|---|---|---|---|---|
| 06/02/2026 06/02/26 | Sold | $333,000 | -4.3% | $186 / Sq Ft | |
| 05/05/2026 05/05/26 | Pending | -- | -- | -- | |
| 04/23/2026 04/23/26 | Price Changed | $347,800 | 0.0% | $194 / Sq Ft | |
| 03/26/2026 03/26/26 | Price Changed | $347,900 | -0.6% | $194 / Sq Ft | |
| 02/12/2026 02/12/26 | Price Changed | $350,000 | -2.5% | $195 / Sq Ft | |
| 01/08/2026 01/08/26 | Price Changed | $359,000 | -1.1% | $200 / Sq Ft | |
| 11/08/2025 11/08/25 | For Sale | $363,000 | +13.4% | $203 / Sq Ft | |
| 01/14/2022 01/14/22 | Sold | $320,000 | -1.5% | $178 / Sq Ft | View Prior Sale |
| 12/15/2021 12/15/21 | Pending | -- | -- | -- | |
| 11/05/2021 11/05/21 | For Sale | $325,000 | +127.3% | $181 / Sq Ft | |
| 10/30/2015 10/30/15 | Sold | $143,000 | -4.0% | $80 / Sq Ft | View Prior Sale |
| 09/30/2015 09/30/15 | Pending | -- | -- | -- | |
| 06/18/2015 06/18/15 | For Sale | $149,000 | -- | $83 / Sq Ft |
We collect this data history from publicly available records. To have your information removed, we recommend requesting removal directly through your county’s website.
| Year | Tax Paid | Tax Assessment Tax Assessment Total Assessment is a certain percentage of the fair market value that is determined by local assessors to be the total taxable value of land and additions on the property. | Land | Improvement |
|---|---|---|---|---|
| 2027 | $835 | -- | ||
| 2026 | $829 | -- | ||
| 2024 | $759 | -- | ||
| 2023 | $759 | $8,991 | $3,354 | $5,637 |
| 2022 | $747 | $8,083 | $2,540 | $5,543 |
| 2021 | $783 | $7,726 | $2,174 | $5,552 |
| 2020 | $803 | $0 | $0 | $0 |
| 2019 | $838 | $0 | $0 | $0 |
| 2018 | $800 | $0 | $0 | $0 |
| 2017 | $785 | $0 | $0 | $0 |
| 2016 | $779 | $0 | $0 | $0 |
| 2015 | -- | $0 | $0 | $0 |
| 2014 | $970 | $0 | $0 | $0 |
S
Seller's Agent in 2026
Stephanie Hammond
My Home Group Real Estate
(623) 687-6893
15 Total Sales
Buyer's Agent in 2026
Jinger Cutting
Superlative Realty
(928) 848-3442
94 Total Sales
V
Seller's Agent in 2022
Victoria Duke
Better Homes And Gardens Real Estate Bloomtree Realty
J
Seller Co-Listing Agent in 2022
James Rusch-Michener
Better Homes And Gardens Real Estate Bloomtree Realty
S
Buyer's Agent in 2022
Stephanie Knaub
Keller Williams Northern Arizona
K
Seller's Agent in 2015
Kristen Hutchison
Realty ONE Group Mountain Desert
(928) 925-5835
17 Total Sales
Source: Prescott Area Association of REALTORS®
MLS Number: 1077890
Disclaimer: Certain information contained herein is derived from information provided by parties other than Homes.com. All information provided is deemed reliable, but is not guaranteed to be accurate and should be independently verified.
All data is obtained from various sources and may not have been verified by broker or MLS GRID. Supplied Open House Information is subject to change without notice. All information should be independently reviewed and verified for accuracy. Properties may or may not be listed by the office/agent presenting the information. Some IDX listings have been excluded from this website. IDX information is provided exclusively for personal, non-commercial use, and may not be used for any purpose other than to identify prospective properties consumers may be interested in purchasing. Information is deemed reliable but not guaranteed.
Listings courtesy of Prescott Area Association of REALTORS® as distributed by MLS GRID.
Based on information submitted to the MLS GRID
Ask me questions while you tour the home.