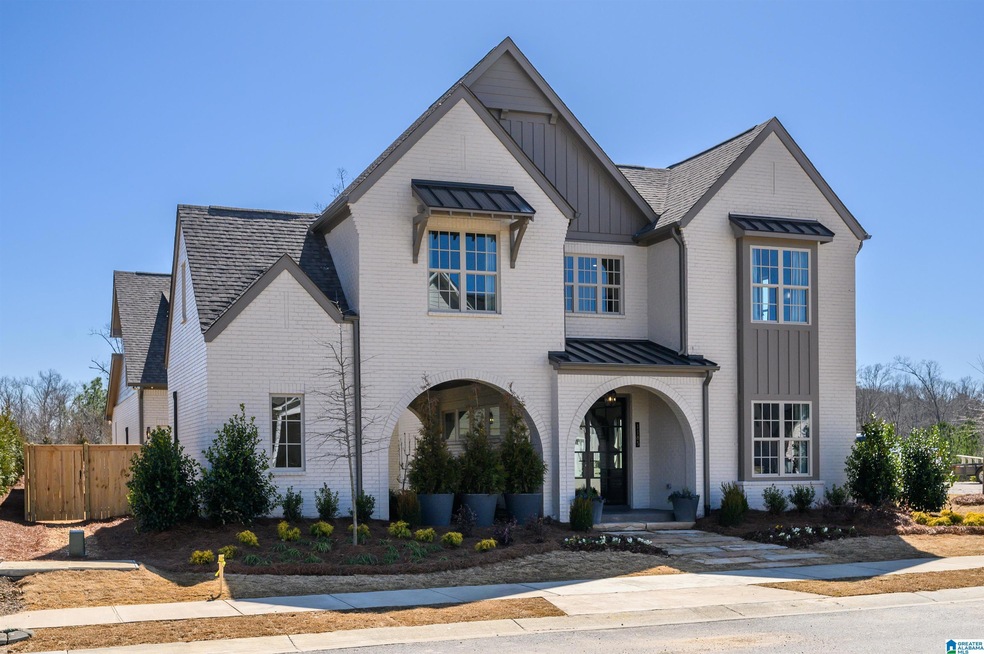
NOT LISTED FOR SALE

1736 Gable Way Hoover, AL 35244

Hoover Area
5 Beds
4.5 Baths
4,388 Sq Ft
8,276 Sq Ft Lot

Sale Details

Date Sold: October 28, 2025

Last sale price $876,935 $200 Per Sq Ft

Highlights

  • In Ground Pool
  • Outdoor Fireplace
  • Stone Countertops
  • South Shades Crest Elementary School Rated A
  • Attic
  • Covered Patio or Porch

About This Home

As of October 2025

Brand new floor plan in Bradbury Crest at Blackridge! This Show Stopper has everything you have dreamed of having in a new home! Soaring 20' ceilings, GRAND circular staircase, vaulted ceilings in Primary Bedroom, 3 car garage, AND upstairs Den for family game night!! Styled to wow your guests, this one comes complete with the finest of details. Photos are are from a previously built model home. Features and finishes will vary.

Last Agent to Sell the Property

Tracy Murphy

SB Dev Corp Listed on: 04/02/2025

Co-Listed By

Brooke Gann

SB Dev Corp

Last Buyer's Agent

Dennis McComb

Keller Williams Realty Vestavia

Keller Williams Realty Vestavia
Create a Home Valuation Report for This Property
The Home Valuation Report is an in-depth analysis detailing your home's value as well as a comparison with similar homes in the area

Home Details

Home Type

  • Single Family

Year Built

  • Built in 2025 | Under Construction

Lot Details

  • 8,276 Sq Ft Lot
  • Sprinkler System

HOA Fees

  • Property has a Home Owners Association

Parking

  • Attached Garage
  • Front Facing Garage
  • Driveway

Home Design

  • Slab Foundation
  • Shingle Siding
  • Three Sided Brick Exterior Elevation
  • HardiePlank Type

Interior Spaces

  • Wet Bar
  • Recessed Lighting
  • 2 Fireplaces
  • Ventless Fireplace
  • Gas Log Fireplace
  • Stone Countertops
  • Attic

Bedrooms and Bathrooms

  • 5 Bedrooms

Laundry

  • Laundry Room
  • Laundry on main level
  • Washer and Electric Dryer Hookup

Pool

  • In Ground Pool
  • Fence Around Pool

Outdoor Features

  • Covered Patio or Porch
  • Outdoor Fireplace

Schools

  • South Shades Crest Elementary School
  • Bumpus Middle School
  • Hoover High School

Utilities

  • Zoned Heating and Cooling
  • Heat Pump System
  • Underground Utilities
  • Gas Water Heater

Listing and Financial Details

  • Tax Lot 2025

Community Details

Recreation

  • Community Pool

Home Details

Home Type

Single Family

Year Built

Built in 2025 | Under Construction

Lot Details

8,276 Sq Ft Lot

HOA Fees

$108 per month

Parking

3

Listing Details

  • Down Payment Assistance: No
  • Property Type: Residential
  • Flood Plain: N
  • Year Built: 2025
  • Property Sub Type: Single Family Residence
  • LotSizeAcres: 0.19
  • Co List Office Mls Id: SIGN
  • Co List Office Phone: (205) 989-5588
  • Co List Office Mls Id: SIGN
  • Directions: From Hwy. 150 Turn onto Stadium Trace Parkway. Drive 2.5 Miles Straight into Blackridge and continue through the community- follow signs to take you to Bradbury and/or model home
  • Above Grade Finished Sq Ft: 4388.0
  • Year Built Details: Under Construction
  • DecksYN: N
  • GardenPatioStyleYN: No
  • HistoricRegisterYN: No
  • LogHomeYN: No
  • PatioYN: Yes
  • SplitFoyerYN: No
  • TriLevelYN: No
  • UndergroundUtilsYN: Yes
  • SplitLevelYN: No
  • PATIO517: Covered - (PATIO)
  • ENERGYGREENFEATURE: Ceiling Fans,Doub Paned Windows,Energy Star Appliances,Insulated Door,LED Lighting,Programmable Thermostat,Ridge Vent
  • CEILING: 9 Feet +,Cathedral/Vaulted,Smooth Ceilings
  • AMENITy: Clubhouse,Playgound,Sidewalks
  • SystemPrice: 876935
  • Special Features: NewHome

Interior Features

  • Interior Amenities: Recess Lighting, Wet Bar
  • Fireplace Location: Living Room (FIREPL),Patio (FIREPL)
  • Fireplace Type: Gas (FIREPL)
  • Room 1: Bedroom
  • Room 2: Kitchen
  • Room 3: Living
  • Room 4: Dining Room
  • Room 5: Master Bath
  • Room 6: Master Bedroom
  • Room 7: Full Bath
  • Room 8: Laundry
  • Room 9: Den/Family
  • Room 10: Full Bath
  • Room 11: Bedroom
  • Room 12: Bedroom
  • Room 13: Bedroom
  • Room 14: Bedroom
  • Kitchen Equipment: Cooktop-Gas,Dishwasher Built-In,Disposal,Microwave Built-In,Oven-Electric
  • Laundry Dryer Hookup: Dryer-Electric
  • Laundry Features: Washer Hookup
  • Laundry Location: Laundry (MLVL)
  • Laundry Space: Room
  • Full Bathrooms: 4
  • Half Bathrooms: 1
  • Total Bedrooms: 5
  • Fireplace Features: Gas Starter, Gas Log, Ventless
  • Fireplaces: 2
  • AtticYN: Y
  • KITCHENFEATURE: Eating Area,Island,Pantry
  • KITCHENCOUNTERTOP: Stone (KIT)
  • BEDBATHFEATURE: Linen Closet,Separate Shower,Separate Vanities,Shared Bath,Tub/Shower Combo,Walk-In Closets
  • Main Level Sq Ft: 2216
  • Upper Level Sq Ft: 2172

Exterior Features

  • Exterior Features: Fireplace, Sprinkler System
  • Pool Features: In Ground, Fenced
  • Pool: Comm
  • Water Heater: Gas (WTRHTR)
  • Waterfront: No
  • Construction Type: 3 Sides Brick, Shingle, HardiPlank Type
  • Foundation Details: Slab
  • Property Condition: Under Construction
  • PoolYN: Yes

Garage/Parking

  • Garage Entry Location: FRNT
  • Parking Features: Attached, Driveway

Utilities

  • Heating: Central
  • Cooling: Central Air, Heat Pump, Zoned
  • Water: Public Water
  • HVAC Area: 4388
  • Sewer: Connected

Condo/Co-op/Association

  • Association Fee: 1300.0
  • Association Fee Yn: Y

Fee Information

  • Fire Fee: N
  • Garbage Fee: N
  • Library Fee: No

Schools

  • High School: HOOVER
  • Elementary School: SOUTH SHADES CREST
  • Middle Or Junior School: BUMPUS, ROBERT F

Lot Info

  • Lot View: No

Tax Info

  • Tax District: HOOVER
  • Tax Lot: 2025

Property History

We collect this data history from publicly available records. To have your information removed, we recommend requesting removal directly through your county’s website.

Date Event Price List to Sale Price per Sq Ft
10/28/2025 10/28/25 Sold $876,935 +2.3% $200 / Sq Ft
04/02/2025 04/02/25 Pending -- -- --
04/02/2025 04/02/25 For Sale $857,000 -- $195 / Sq Ft
Source: Greater Alabama MLS

Agents Affiliated with this Home

  • Section Image
  • Section Image
  • Section Image
See All Agents

Map

Source: Greater Alabama MLS

MLS Number: 21414438

Greater Alabama MLS
Your Personal Tour Guide

Ask me questions while you tour the home.