
Seller's Agent in 2023
Logan Strain
Coldwell Banker Realty - Gundaker
(636) 328-2830
468 Total Sales


Estimated Value: $218,000 - $235,000
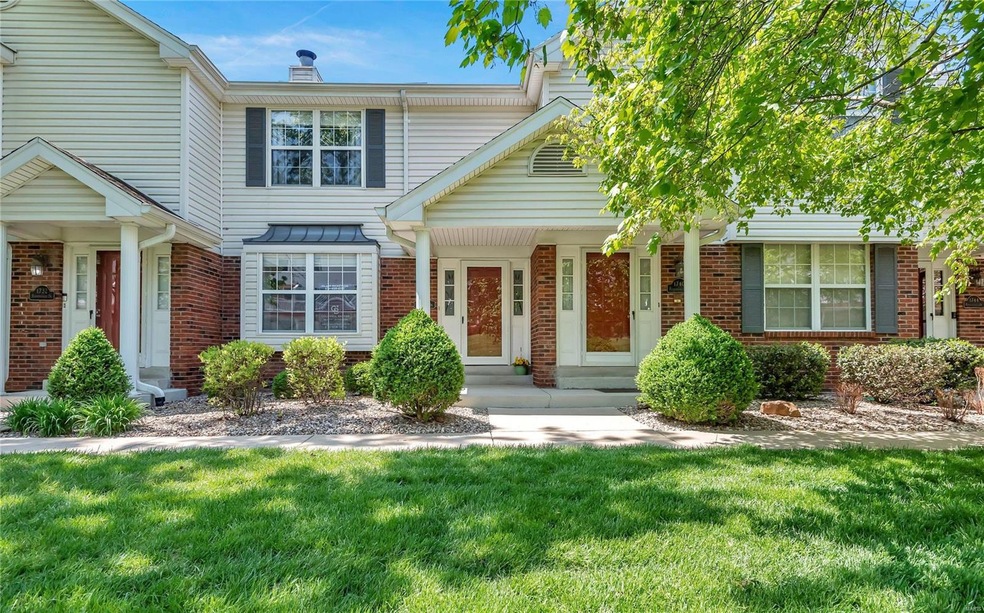
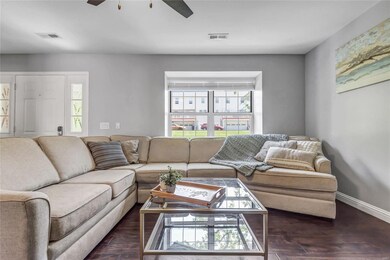
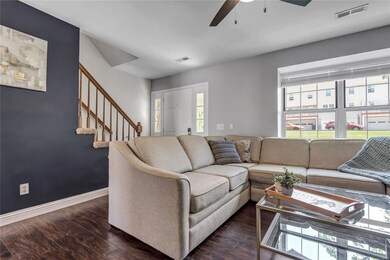
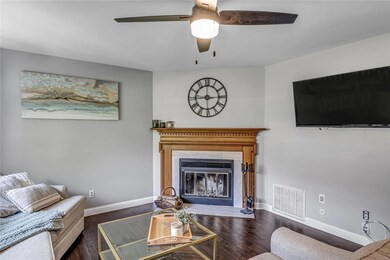
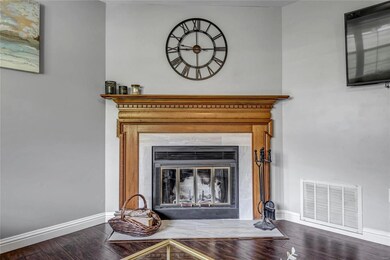
You will love this townhouse in St Charles County that offers maintenance free living! The main floor features a living room with a wood burning fireplace, bay window & updated half bath. Through the sliding doors off of the eat-in kitchen you will find access to an oversized balcony with maintenance free deck. The kitchen has newer counters, pantry, & garbage disposal (2022). Throughout the main level you will find new engineered hardwood floors & updated light fixtures throughout the home. You also have a private main floor laundry off of the kitchen. The upper level features two large bedrooms, one a master suite & a shared access full bath with double sink, tub & separate shower. Bedrooms have ample closet storage, natural light & ceiling fans. The lower level is partially finished & can be used as living space or as a storage area & walks out to a 2 car garage. All conveniently located near the Page ext & just seconds from Hwy 70.
Last Agent to Sell the Property
Coldwell Banker Realty - Gundaker License #2011010930 Listed on: 04/27/2023
We collect this data history from publicly available records. To have your information removed, we recommend requesting removal directly through your county’s website.
We collect this data history from publicly available records. To have your information removed, we recommend requesting removal directly through your county’s website.
| Date | Buyer | Sale Price | Title Company |
|---|---|---|---|
| -- | True Title | ||
| -- | True Title | ||
| $125,000 | None Available | ||
| -- | Ust | ||
| $124,900 | Inv | ||
| -- | -- |
We collect this data history from publicly available records. To have your information removed, we recommend requesting removal directly through your county’s website.
| Date | Status | Borrower | Loan Amount |
|---|---|---|---|
| Previous Owner | $125,000 | ||
| Previous Owner | $120,026 | ||
| Previous Owner | $122,089 | ||
| Previous Owner | $78,030 |
We collect this data history from publicly available records. To have your information removed, we recommend requesting removal directly through your county’s website.
| Date | Event | Price | List to Sale | Price per Sq Ft | Prior Sale |
|---|---|---|---|---|---|
| 05/19/2023 05/19/23 | Sold | -- | -- | -- | |
| 04/29/2023 04/29/23 | Pending | -- | -- | -- | |
| 04/27/2023 04/27/23 | For Sale | $189,900 | +51.9% | $158 / Sq Ft | |
| 05/25/2017 05/25/17 | Sold | -- | -- | -- | View Prior Sale |
| 03/22/2017 03/22/17 | For Sale | $125,000 | +6.4% | $104 / Sq Ft | |
| 07/06/2015 07/06/15 | Sold | -- | -- | -- | View Prior Sale |
| 07/06/2015 07/06/15 | For Sale | $117,500 | -- | $98 / Sq Ft | |
| 07/01/2015 07/01/15 | Pending | -- | -- | -- |
We collect this data history from publicly available records. To have your information removed, we recommend requesting removal directly through your county’s website.
| Year | Tax Paid | Tax Assessment Tax Assessment Total Assessment is a certain percentage of the fair market value that is determined by local assessors to be the total taxable value of land and additions on the property. | Land | Improvement |
|---|---|---|---|---|
| 2025 | $2,133 | $37,961 | -- | -- |
| 2024 | $2,133 | $34,404 | -- | -- |
| 2023 | $2,130 | $34,404 | -- | -- |
| 2022 | $1,845 | $27,562 | $0 | $0 |
| 2021 | $1,841 | $27,562 | $0 | $0 |
| 2020 | $1,770 | $25,828 | $0 | $0 |
| 2019 | $1,764 | $25,828 | $0 | $0 |
| 2018 | $1,539 | $21,481 | $0 | $0 |
| 2017 | $1,531 | $21,481 | $0 | $0 |
| 2016 | $1,383 | $19,724 | $0 | $0 |
| 2015 | $1,380 | $19,724 | $0 | $0 |
| 2014 | $1,478 | $20,479 | $0 | $0 |
Seller's Agent in 2023
Logan Strain
Coldwell Banker Realty - Gundaker
(636) 328-2830
468 Total Sales
Seller Co-Listing Agent in 2023
Hilary Ricketson
Coldwell Banker Realty - Gundaker
(636) 459-6148
168 Total Sales
Buyer's Agent in 2023
Justin Taylor
The Agency
(314) 280-9996
792 Total Sales
Seller Co-Listing Agent in 2017
Christina Southard
Keller Williams Realty West
(314) 495-0901
103 Total Sales
L
Buyer's Agent in 2017
Lucinda Seymour
Keller Williams Chesterfield
Seller's Agent in 2015
Jennifer Matus
Keller Williams Chesterfield
(314) 369-7698
58 Total Sales
Source: MARIS MLS
MLS Number: MIS23018783
APN: 3-0003-5735-08-0002.0000000
Disclaimer: Certain information contained herein is derived from information provided by parties other than Homes.com. All information provided is deemed reliable, but is not guaranteed to be accurate and should be independently verified.
All data is obtained from various sources and may not have been verified by broker or MLS GRID. Supplied Open House Information is subject to change without notice. All information should be independently reviewed and verified for accuracy. Properties may or may not be listed by the office/agent presenting the information. Some IDX listings have been excluded from this website.
Listings courtesy of MARIS MLS as distributed by MLS GRID.
Based on information submitted to the MLS GRID
Ask me questions while you tour the home.