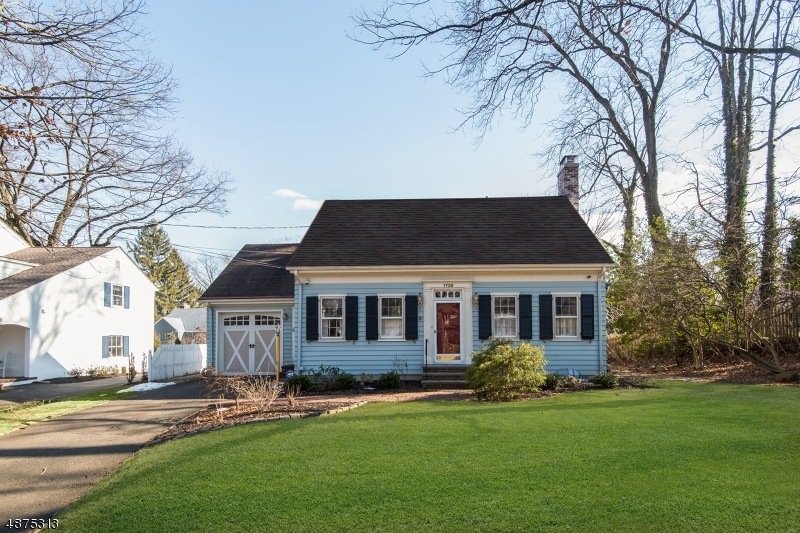
NOT LISTED FOR SALE
2 Beds
2.5 Baths
-- Sq Ft
1944 Built

Sale Details

Date Sold: July 2, 2019

Last sale price $350,000

71 Days on Market

Highlights

  • Custom Home
  • Sun or Florida Room
  • 1 Car Attached Garage
  • Wood Flooring
  • Formal Dining Room
  • Cedar Closet

About This Home

As of July 2019

This home is located at 1736 Watchung Ave, Plainfield, NJ 07060 since 04 March 2019. This property was built in 1944. 1736 Watchung Ave is a home located in Union County with nearby schools including Frederic W. Cook School, Emerson Community School, and Maxson Middle School.

Last Agent to Sell the Property

John DeMarco

COLDWELL BANKER REALTY Listed on: 03/04/2019

COLDWELL BANKER REALTY

Last Buyer's Agent

JOHN ABEYAGUNAWARDENA

BHHS FOX & ROACH

Create a Home Valuation Report for This Property
The Home Valuation Report is an in-depth analysis detailing your home's value as well as a comparison with similar homes in the area

Home Details

Home Type

  • Single Family

Est. Annual Taxes

  • $10,519

Year Built

  • Built in 1944

Parking

  • 1 Car Attached Garage
  • Inside Entrance

Home Design

  • Custom Home
  • Asphalt Shingled Roof
  • Clapboard

Interior Spaces

  • Ceiling Fan
  • Wood Burning Fireplace
  • Entrance Foyer
  • Family Room
  • Living Room
  • Formal Dining Room
  • Sun or Florida Room
  • Utility Room
  • Partially Finished Basement

Kitchen

  • Electric Oven or Range
  • Self-Cleaning Oven
  • Recirculated Exhaust Fan
  • Microwave
  • Dishwasher

Flooring

  • Wood
  • Tile

Bedrooms and Bathrooms

  • 2 Bedrooms
  • Primary bedroom located on second floor
  • En-Suite Primary Bedroom
  • Cedar Closet
  • Powder Room
  • Bathtub with Shower
  • Separate Shower

Laundry

  • Laundry Room
  • Dryer
  • Washer

Home Security

  • Storm Doors
  • Carbon Monoxide Detectors
  • Fire and Smoke Detector

Outdoor Features

  • Patio

Lot Details

  • Vinyl Fence
  • Property is zoned RE

Utilities

  • Cooling Available
  • Forced Air Heating System
  • Standard Electricity
  • Gas Water Heater

Listing and Financial Details

  • Assessor Parcel Number 2912-00006-0000-00003-0000-

Home Details

Home Type

Single Family

Est. Annual Taxes

$10,519

Year Built

Built in 1944

Parking

1

Listing Details

  • Style: Custom Home
  • Primary Style: Custom Home
  • Subproperty Type: Single Family
  • Year Built: 1944
  • County Name: Union
  • Directions: LELAND OR WOODLAND TO WATCHUNG AVE. BETWEEN SLEEPY HOLLOW LANE AND FERNWOOD LANE
  • I D: 4875313
  • Section Subdiv Development: SLEEPY HOLLOW
  • First Name: JOHN
  • First Name3: JOHN
  • Last Name: DEMARCO
  • Last Name3: ABEYAGUNAWARDENA
  • Office Phone: 908-301-2031
  • Office Phone3: 908 874 3400
  • Special Features: None
  • Property Sub Type: Detached

Interior Features

  • Flooring: Tile, Wood
  • Fireplace Description: Wood Burning
  • Number of Fireplaces: 1
  • Appliances: Carbon Monoxide Detector, Range/Oven-Electric, Washer, Dishwasher, Self Cleaning Oven, Kitchen Exhaust Fan, Dryer, Microwave Oven
  • Interior Amenities: Cedar Closets, TubShowr, StallShw, Fire Extinguisher, Carbon Monoxide Detector, Smoke Detector
  • Bedrooms: 2
  • Master Bedroom Desc: Full Bath
  • Bedroom 1 Level: Second
  • Primary Bathroom Features: Stall Shower
  • Bathrooms: 2.10
  • Full Bathrooms: 2
  • Half Bathrooms: 1
  • Basement: Yes
  • Basement Description: Finished-Partially
  • Basement Level Rooms: Laundry Room, Utility Room, Inside Entrance, Family Room
  • Dining Room Level: First
  • Dining Area: Formal Dining Room
  • Family Room Level: Basement
  • Kitchen Area: Pantry
  • Kitchen Dim: 9x11
  • Kitchen Level: First
  • Living Room Dim: 13x25
  • Living Room Level: First
  • Other Room 1: Florida/3Season
  • Other Room1 Dim: 10x20
  • Other Room1 Level: First
  • Level 1 Rooms: Florida/3Season, Foyer, OutEntrn, Living Room, Dining Room, Powder Room, Kitchen
  • Level 2 Rooms: 2 Bedrooms, Bath Main, Bath(s) Other
  • Phone: 908-233-5555

Exterior Features

  • Exterior Description: Clapboard
  • Exterior Features: Patio, Storm Door(s), FencVnyl
  • Roof Description: Asphalt Shingle

Garage/Parking

  • Garage Description: Attached Garage
  • Number Garage Spaces: 1
  • Number Parking Spaces: 2
  • Parking Driveway Description: 1 Car Width, Blacktop

Utilities

  • Cooling: 1 Unit, Ceiling Fan
  • Fuel Type: Gas-Natural
  • Heating: 1 Unit, Forced Hot Air
  • Sewer: Public Available
  • Utilities: Electric, Gas In Street, Gas-Natural
  • Water: Public Water
  • Water Heater: Gas

Lot Info

  • Lot Size: 85X147 IRR
  • Easement: Unknown
  • Lot I D Tax: *
  • Lot Size Tax: *
  • Zoning: RE

Tax Info

  • Tax Acres: *
  • Assessed Improvement Value: *
  • Assessed Land Value: *
  • Total Tax Assessed: *
  • Streetname Tax: *
  • Tax Amount: 10519
  • Tax Amount Tax: *
  • Assessor Parcel Number: 2912-00006-0000-00003-0000-
  • Tax Rate Amount: 8.186
  • Tax Rate Tax: *
  • Tax Year Tax: *
  • Tax Year: 2018

Home Values in the Area

Source: Public Records

Average Home Value in this Area


Source: Public Records

Agents Specializing in Plainfield, NJ

See All Agents

Property History

We collect this data history from publicly available records. To have your information removed, we recommend requesting removal directly through your county’s website.

Date Event Price List to Sale Price per Sq Ft
07/02/2019 07/02/19 Sold $350,000 -3.3% --
05/14/2019 05/14/19 Pending -- -- --
03/04/2019 03/04/19 For Sale $362,000 -- --
Source: Garden State MLS

Agents Affiliated with this Home

  • Section Image
See All Agents

Map

Source: Garden State MLS

MLS Number: 3536128

Garden State MLS
Your Personal Tour Guide

Ask me questions while you tour the home.