NOT LISTED FOR SALE

Estimated Value: $113,000 - $278,000

2 Beds
0.5 Bath
456 Sq Ft
$377/Sq Ft Est. Value

Sale Details

Date Sold: August 24, 2021

Last sale price $55,000 $121 Per Sq Ft

Est. 213% increase in value since last sale

Current estimated payment $1,116 / mo

4 Days on Market

Highlights

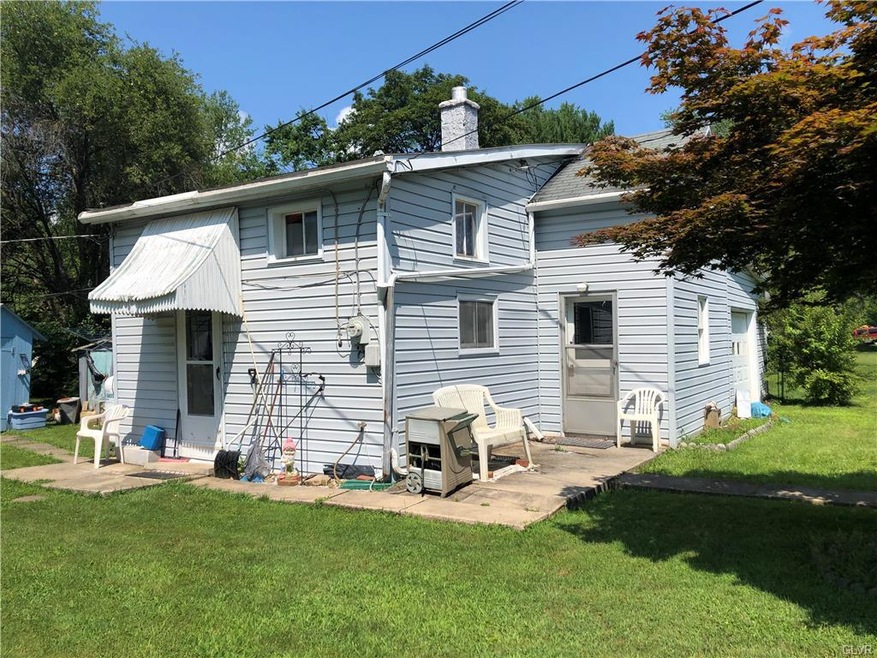
  • Panoramic View
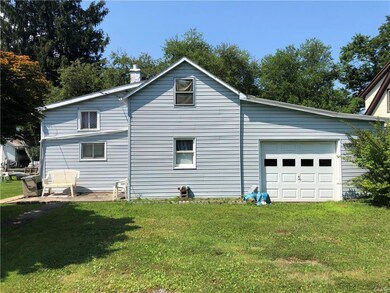
  • 2 Car Detached Garage
  • Bungalow
  • Emmaus High School Rated A-
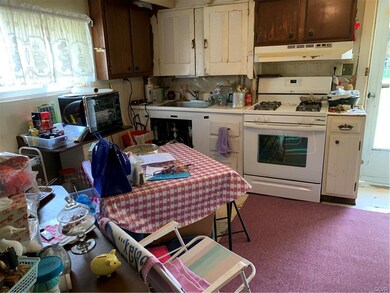
  • Eat-In Kitchen
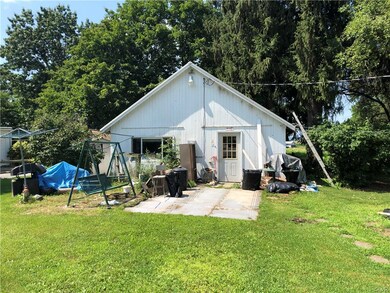
  • Shed

About This Home

As of August 2021

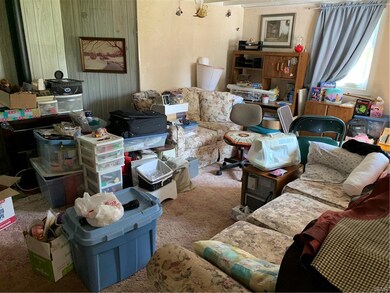
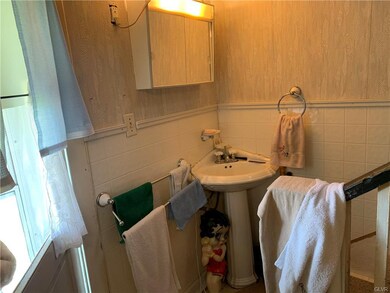
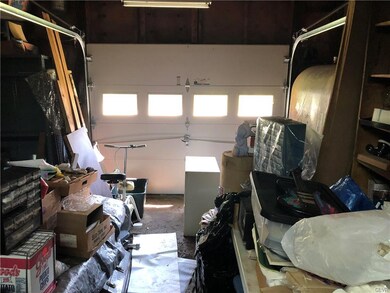
HANDY PERSON SPECIAL! CASH ONLY! 2 Parcels included in the sale. The house is on one parcel and the 2 Car Garage/Shop is on the other. Small Bungalow with Living room, Kitchen, on the first floor with attached Garage and 1-2 Bedrooms on the second floor. Cistern for Water. No Septic. Numerous buildings/shed and Outhouse on property. 1742 Weilers Rd is also included parcel # 546423381654001

Last Agent to Sell the Property

Joyce Folsom Shiffler

RE/MAX Central - Center Valley License #RS126129A Listed on: 07/24/2021

RE/MAX Central - Center Valley

Last Buyer's Agent

Laura Rodriguez

Light House Realty LV LLC

Range of Values:

--
Value Increase
--
Percent Increase
--
Adjusted for Inflation
Collateral Analytics

Collateral Analytics Collateral Analytics AVMs (Automated Valuation Model) employ a number of statistical approaches combined with neighborhood-specific comparable selection guarantees the most up-to-date and precise valuations.

Not Available

Collateral Analytics does not have data for the current month. Please view the chart for historical values.

ICE

ICE Mortgage Technology ICE Mortgage Technology’s AVM (Automated Valuation Model) is a state-of-the-art online residential property valuation tool that provides a quick and accurate estimate of the value of almost any home in the U.S.

Not Available

ICE Mortgage Technology does not have data for the current month. Please view the chart for historical values.

First American

First American First American Data & Analytics’ next-generation AVM combines unrivaled data assets with a blended ensemble of valuation models to produce highly accurate, reliable valuations you can trust.

Not Available

First American does not have data for the current month. Please view the chart for historical values.

Quantarium

Quantarium Quantarium’s valuation service, repeatedly proven the industry’s most accurate and comprehensive, is supercharged with a self-learning and auto-tuning AI engine that continually becomes smarter and more accurate as it processes daily inputs from the industry’s leading RE data lake.

Not Available

Quantarium does not have data for the current month. Please view the chart for historical values.

Average Value
Not Available
List Price
Sold Price
Create a Home Valuation Report for This Property
The Home Valuation Report is an in-depth analysis detailing your home's value as well as a comparison with similar homes in the area

Home Details

Home Type

  • Single Family

Est. Annual Taxes

  • $1,227

Year Built

  • Built in 1900

Lot Details

  • 13,948 Sq Ft Lot
  • Paved or Partially Paved Lot
  • Level Lot
  • Property is zoned Sr

Home Design

  • Bungalow
  • Asphalt Roof
  • Vinyl Construction Material

Interior Spaces

  • 456 Sq Ft Home
  • 1.5-Story Property
  • Panoramic Views
  • Fire and Smoke Detector

Kitchen

  • Eat-In Kitchen
  • Gas Oven

Flooring

  • Wall to Wall Carpet
  • Linoleum
  • Vinyl

Bedrooms and Bathrooms

  • 2 Bedrooms
  • 0.5 Bathroom

Parking

  • 2 Car Detached Garage
  • Off-Street Parking

Outdoor Features

  • Shed

Utilities

  • Window Unit Cooling System
  • Heating System Uses Gas
  • Heating System Powered By Leased Propane
  • Cistern
  • Electric Water Heater
  • Alternative Waste System

Listing and Financial Details

  • Assessor Parcel Number 546423392416001

Home Details

Home Type

Single Family

Est. Annual Taxes

$1,227

Year Built

Built in 1900

Lot Details

0.32 Acres

Listing Details

  • Property Type: Residential
  • Property Sub Type: Residential
  • Property Sub Type Category: Detached
  • Style: Bungalow
  • Technology: Smk Detector Battery
  • County Assessment: 51900.00
  • Stories: 1.5
  • View: Panoramic
  • V O W Automated Valuation Dis: Yes
  • V O W Consumer Comment: Yes
  • Year Built: 1900
  • Year Built Exception: Unknown
  • Special Features: None

Interior Features

  • Appliances: Oven/Range, Oven Gas
  • Floor: Linoleum, Vinyl, Wall-to-Wall Carpet
  • Bathrooms: 1
  • Half Bathrooms: 1
  • Total Rooms: 4
  • Bedrooms: 2
  • Dining Room: Eat-In Kitchen
  • Price Per Square Foot: 120.61
  • Sq Ft Approx Abv Grade: 456
  • Square Footage: 456
  • Total Room Count: 6

Exterior Features

  • Construction: Vinyl
  • Exterior: Utility Shed
  • Roof: Asphalt Fiberglass

Garage/Parking

  • Garage: Detached
  • Number Of Cars: 2
  • Parking: Off Street

Utilities

  • Cooling: Window AC
  • Heat Type: Gas, Propane Tank Leased
  • Hot Water: Electric
  • Sewer: Alternative System
  • Water: Cistern

Lot Info

  • Acres: 0.320
  • Lots: Flat, Not In Development, Public Road, Paved Road
  • Lot Size: 10001-20000 sq. ft
  • Lot Sq Ft: 13948
  • Zoning Code: Sr

Tax Info

  • Assessor Parcel Number: 546423392416001
  • County Taxes: 196.18
  • Municipal Taxes: 38.93
  • Total Taxes: 1226.61

Multi Family

  • School Taxes: 991.50

Home Values in the Area

Source: Public Records

Average Home Value in this Area


Source: Public Records

Agents Specializing in Alburtis, PA

See All Agents

Property History

We collect this data history from publicly available records. To have your information removed, we recommend requesting removal directly through your county’s website.

Date Event Price List to Sale Price per Sq Ft
08/24/2021 08/24/21 Sold $55,000 -21.3% $121 / Sq Ft
07/28/2021 07/28/21 Pending -- -- --
07/24/2021 07/24/21 For Sale $69,900 -- $153 / Sq Ft
Source: Greater Lehigh Valley REALTORS®

Agents Affiliated with this Home

  • Section Image
See All Agents

Map

Source: Greater Lehigh Valley REALTORS®

MLS Number: 673832

Greater Lehigh Valley REALTORS®

APN: 546423392416-1

Your Personal Tour Guide

Ask me questions while you tour the home.