
Dirk Knudsen
MORE Realty
(855) 971-0675
104 Total Sales
5 in Aloha
$350K - $660K Price Range


Estimated Value: $387,353
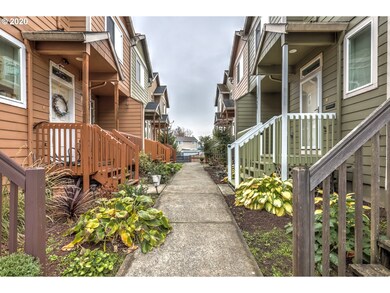

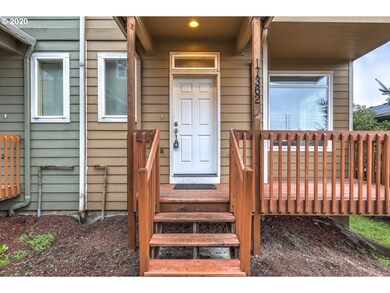
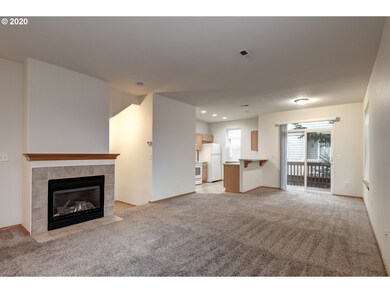

No HOA!! Fantastic end unit with 2 car garage. Walk into an open, light filled layout, with eat bar, rear deck, gas fireplace, and neutral finishes. Vaulted ceiling in every bedroom. Master includes en-suite with walk in closet and built in shelves. Large bonus area on the lower floor, open to design. Quick commute to Nike, Max & high-tech corridor. A GREAT value for the space and amenities!!!
Last Agent to Sell the Property
The Alpine Group, Inc. License #200601271 Listed on: 11/02/2020
We collect this data history from publicly available records. To have your information removed, we recommend requesting removal directly through your county’s website.
Dirk Knudsen
MORE Realty
(855) 971-0675
104 Total Sales
5 in Aloha
$350K - $660K Price Range
Katie Hensley
RE/MAX Ultimate Coastal Properties
(541) 373-6308
172 Total Sales
1 in Aloha
$495,000 Price
Gina Shingler
Oregon Digs Real Estate
(971) 302-4188
95 Total Sales
1 in Aloha
$485,000 Price
Casey Riley
Cascade Hasson Sotheby's International Realty
(971) 328-4410
99 Total Sales
3 in Aloha
$515K - $1.2M Price Range
Elizabeth Henderson
Wings NW Real Estate LLC
(360) 803-1842
60 Total Sales
1 in Aloha
$570,000 Price
Brian Johnson
Windermere Realty Trust
(360) 803-2544
127 Total Sales
2 in Aloha
$520K - $525K Price Range
We collect this data history from publicly available records. To have your information removed, we recommend requesting removal directly through your county’s website.
| Date | Buyer | Sale Price | Title Company |
|---|---|---|---|
| $316,000 | Ticor Title Company Of Or | ||
| $201,383 | Fidelity Natl Title Co Of Or |
We collect this data history from publicly available records. To have your information removed, we recommend requesting removal directly through your county’s website.
| Date | Status | Borrower | Loan Amount |
|---|---|---|---|
| Open | $327,376 | ||
| Previous Owner | $161,100 |
We collect this data history from publicly available records. To have your information removed, we recommend requesting removal directly through your county’s website.
| Date | Event | Price | List to Sale | Price per Sq Ft |
|---|---|---|---|---|
| 02/12/2021 02/12/21 | Sold | $316,000 | +0.6% | $217 / Sq Ft |
| 01/05/2021 01/05/21 | Pending | -- | -- | -- |
| 12/08/2020 12/08/20 | Price Changed | $314,000 | -1.6% | $215 / Sq Ft |
| 11/11/2020 11/11/20 | For Sale | $319,000 | 0.0% | $219 / Sq Ft |
| 11/07/2020 11/07/20 | Pending | -- | -- | -- |
| 11/02/2020 11/02/20 | For Sale | $319,000 | -- | $219 / Sq Ft |
We collect this data history from publicly available records. To have your information removed, we recommend requesting removal directly through your county’s website.
| Year | Tax Paid | Tax Assessment Tax Assessment Total Assessment is a certain percentage of the fair market value that is determined by local assessors to be the total taxable value of land and additions on the property. | Land | Improvement |
|---|---|---|---|---|
| 2026 | $3,118 | $169,940 | ||
| 2025 | $2,988 | $165,000 | ||
| 2024 | $2,806 | $160,200 | ||
| 2023 | $2,806 | $155,540 | $0 | $0 |
| 2022 | $3,235 | $185,300 | $0 | $0 |
| 2021 | $3,118 | $174,670 | $0 | $0 |
| 2020 | $3,024 | $169,590 | $0 | $0 |
| 2019 | $2,926 | $164,660 | $0 | $0 |
| 2018 | $2,830 | $159,870 | $0 | $0 |
| 2017 | $2,728 | $155,220 | $0 | $0 |
| 2016 | $2,631 | $150,700 | $0 | $0 |
| 2015 | $2,509 | $146,320 | $0 | $0 |
| 2014 | $2,449 | $142,060 | $0 | $0 |
Seller's Agent in 2021
Seann Bates
The Alpine Group, Inc.
(503) 475-3017
20 Total Sales
Buyer's Agent in 2021
Justine Gamble
Summa Real Estate Group
(503) 330-4060
131 Total Sales
Source: Regional Multiple Listing Service (RMLS)
MLS Number: 20166757
APN: R2141483
Disclaimer: Certain information contained herein is derived from information provided by parties other than Homes.com. All information provided is deemed reliable, but is not guaranteed to be accurate and should be independently verified.
The content relating to real estate for sale on this web site comes in part from the IDX program of the RMLS™ of Portland, Oregon. Real estate listings held by brokerage firms other than Ten-X are marked with the RMLS™ logo, and detailed information about these properties includes the names of the listing brokers. Listing content is copyright © 2026 RMLS™, Portland, Oregon. Some properties which appear for sale on this web site may subsequently have sold or may no longer be available. All information provided is deemed reliable but is not guaranteed and should be independently verified.
Ask me questions while you tour the home.