
Christyn Wagenblast
Windermere Realty Trust
(541) 366-6772
22 Total Sales
2 in Three Rivers
$65,000 Price Range

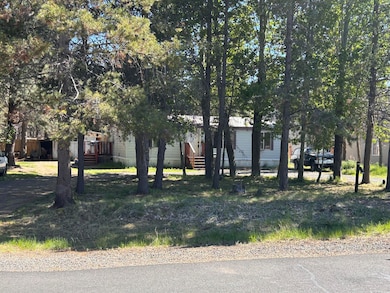


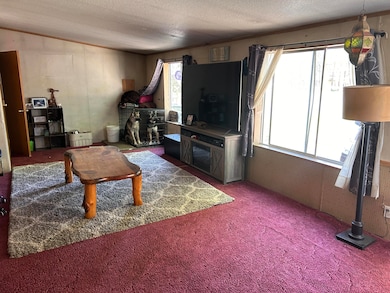
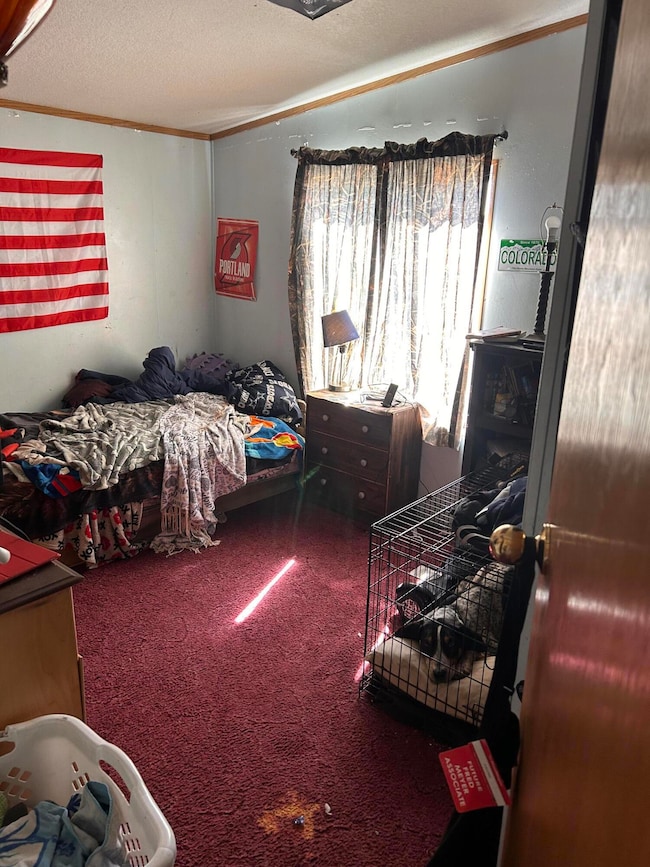
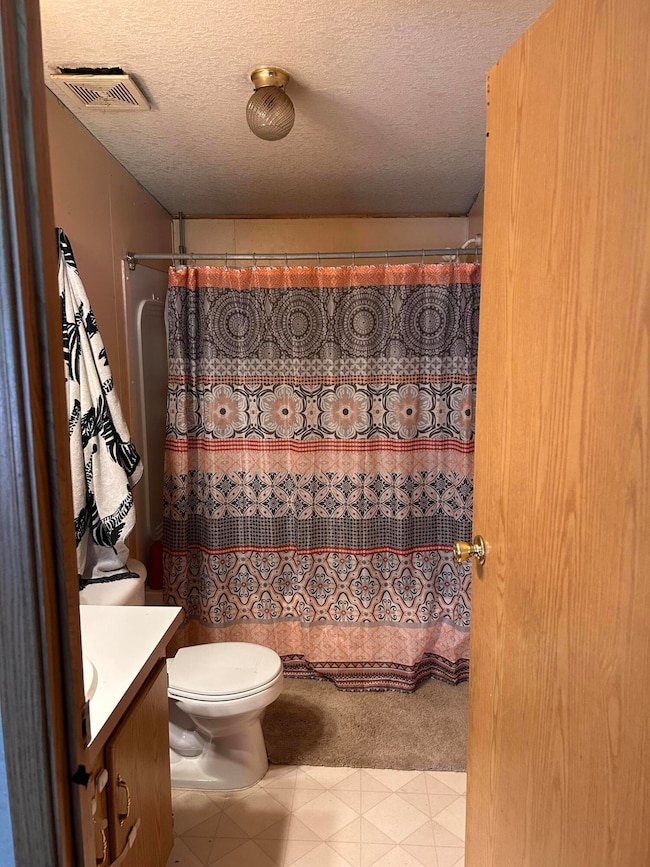
NEW PRICE! Nestled in the very sought after Three Rivers area just outside of Sunriver! A quaint little home that has tons of potential. Sitting on a half acre and hooked up to public water and sewer makes this property ready for endless possibilities! Remodel and update the manufactured home or build yourself a new home just the way you'd like it!! Surrounded by beautiful homes on a paved road makes this home and property ideal, not to mention at an amazing price!! Don't miss out! Call. me for a showing today!1
Last Agent to Sell the Property
Knipe Realty ERA Powered License #201211211 Listed on: 06/08/2025
We collect this data history from publicly available records. To have your information removed, we recommend requesting removal directly through your county’s website.
Christyn Wagenblast
Windermere Realty Trust
(541) 366-6772
22 Total Sales
2 in Three Rivers
$65,000 Price Range
CW
Candy Woodbridge
Keller Williams Realty Central Oregon
(541) 748-8661
33 Total Sales
3 in Three Rivers
$559K - $720K Price Range
Allyson Puentes
EXP REALTY, LLC
(971) 272-8949
98 Total Sales
1 in Three Rivers
$355,000 Price
Chad Harvey
HARVEY REALTY GROUP INC
(971) 272-8661
75 Total Sales
1 in Three Rivers
$530,000 Price
Peggy Kimball
John L Scott Bend
(541) 204-8508
37 Total Sales
2 in Three Rivers
$82,500 Price Range
Candice Anderson
John L Scott Bend
(541) 366-6945
26 Total Sales
1 in Three Rivers
$525,000 Price
We collect this data history from publicly available records. To have your information removed, we recommend requesting removal directly through your county’s website.
| Date | Buyer | Sale Price | Title Company |
|---|---|---|---|
| $301,000 | Deschutes Title | ||
| Jerome Tessa | -- | None Listed On Document | |
| Neldon Leon Jerome Testamentary Trust | -- | None Listed On Document |
We collect this data history from publicly available records. To have your information removed, we recommend requesting removal directly through your county’s website.
| Date | Status | Borrower | Loan Amount |
|---|---|---|---|
| Open | $295,511 | ||
| Closed | Buckbee Peter | $295,548 |
We collect this data history from publicly available records. To have your information removed, we recommend requesting removal directly through your county’s website.
| Date | Event | Price | List to Sale | Price per Sq Ft |
|---|---|---|---|---|
| 08/20/2025 08/20/25 | Sold | $301,000 | -4.4% | $279 / Sq Ft |
| 07/13/2025 07/13/25 | Pending | -- | -- | -- |
| 06/22/2025 06/22/25 | Price Changed | $315,000 | -1.4% | $292 / Sq Ft |
| 06/08/2025 06/08/25 | For Sale | $319,500 | 0.0% | $296 / Sq Ft |
| 06/05/2025 06/05/25 | Pending | -- | -- | -- |
| 05/31/2025 05/31/25 | For Sale | $319,500 | -- | $296 / Sq Ft |
We collect this data history from publicly available records. To have your information removed, we recommend requesting removal directly through your county’s website.
| Year | Tax Paid | Tax Assessment Tax Assessment Total Assessment is a certain percentage of the fair market value that is determined by local assessors to be the total taxable value of land and additions on the property. | Land | Improvement |
|---|---|---|---|---|
| 2025 | $1,757 | $98,020 | ||
| 2024 | $1,635 | $95,170 | ||
| 2023 | $1,601 | $92,400 | $0 | $0 |
| 2022 | $1,429 | $87,100 | $0 | $0 |
| 2021 | $1,440 | $84,570 | $0 | $0 |
| 2020 | $1,369 | $84,570 | $0 | $0 |
| 2019 | $1,334 | $82,110 | $0 | $0 |
| 2018 | $1,299 | $79,720 | $0 | $0 |
Seller's Agent in 2025
Jenny LaFord
Knipe Realty ERA Powered
(541) 221-5509
37 Total Sales
JO
Buyer's Agent in 2025
Jason Oden
Windermere Realty Trust
(541) 923-4663
20 Total Sales
Source: Oregon Datashare
MLS Number: 220202995
Disclaimer: Certain information contained herein is derived from information provided by parties other than Homes.com. All information provided is deemed reliable, but is not guaranteed to be accurate and should be independently verified.
© 2026 Oregon Datashare (KCAR | MLSCO | SOMLS). All rights reserved. The data relating to real estate for sale on this web site comes in part from the Internet Data Exchange Program of the Oregon Datashare. Real estate listings held by IDX Brokerage firms other than Ten-X are marked with the Internet Data Exchange logo or the Internet Data Exchange thumbnail logo and detailed information about them includes the name of the listing Brokers. Information provided is for consumers' personal, non-commercial use and may not be used for any purpose other than to identify prospective properties the viewer may be interested in purchasing. The consumer will not copy, retransmit nor redistribute any of the content from this website. Information provided is deemed reliable, but not guaranteed.
Ask me questions while you tour the home.