
Sam Jobi
Crown Realty International Ltd
(202) 902-9061
37 Total Sales
1 in Walker Mill
$410,000 Price
Estimated Value: $186,989
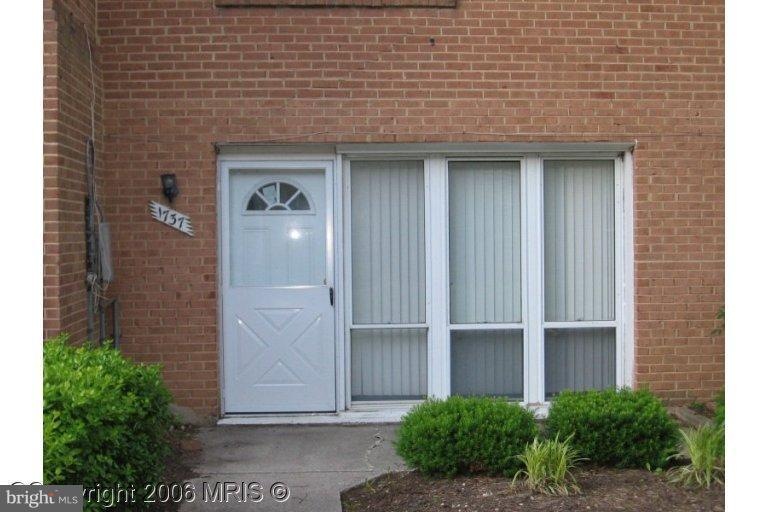
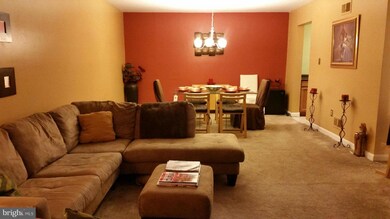
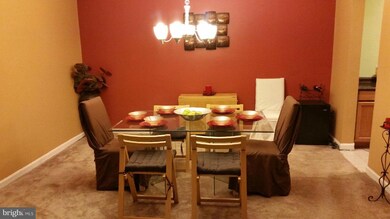
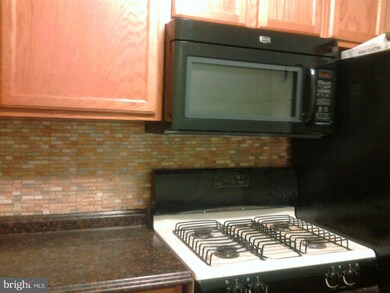
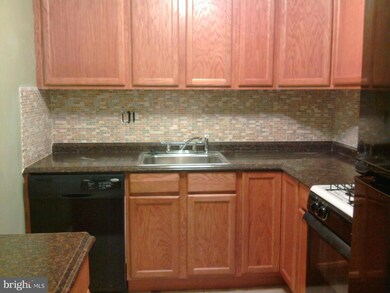
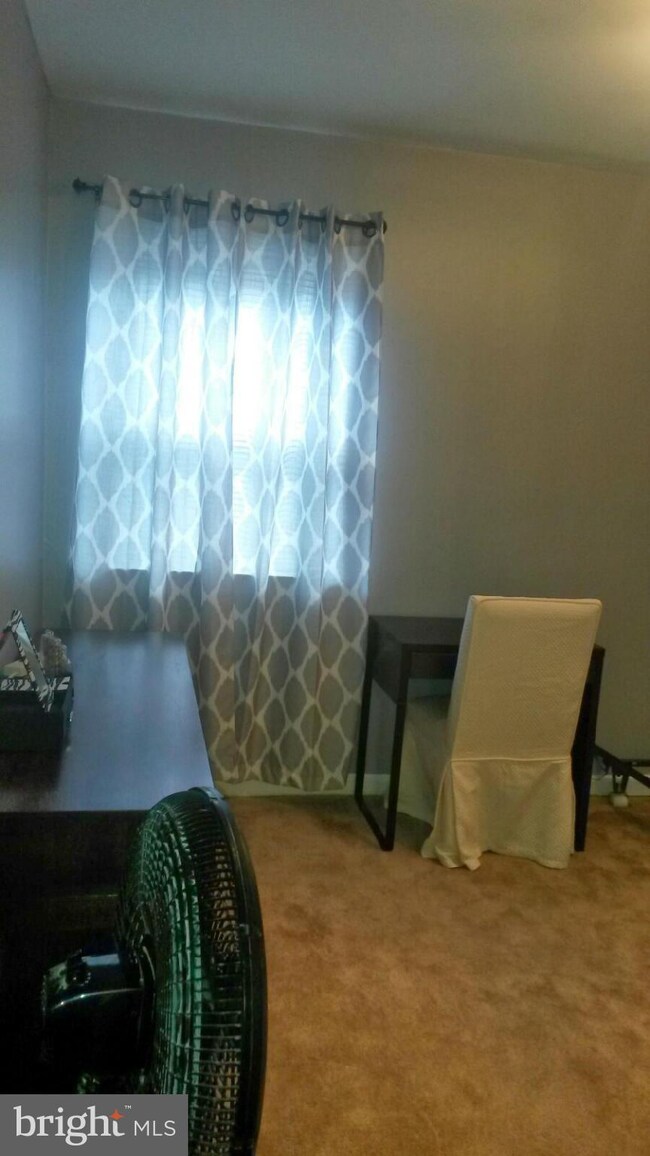
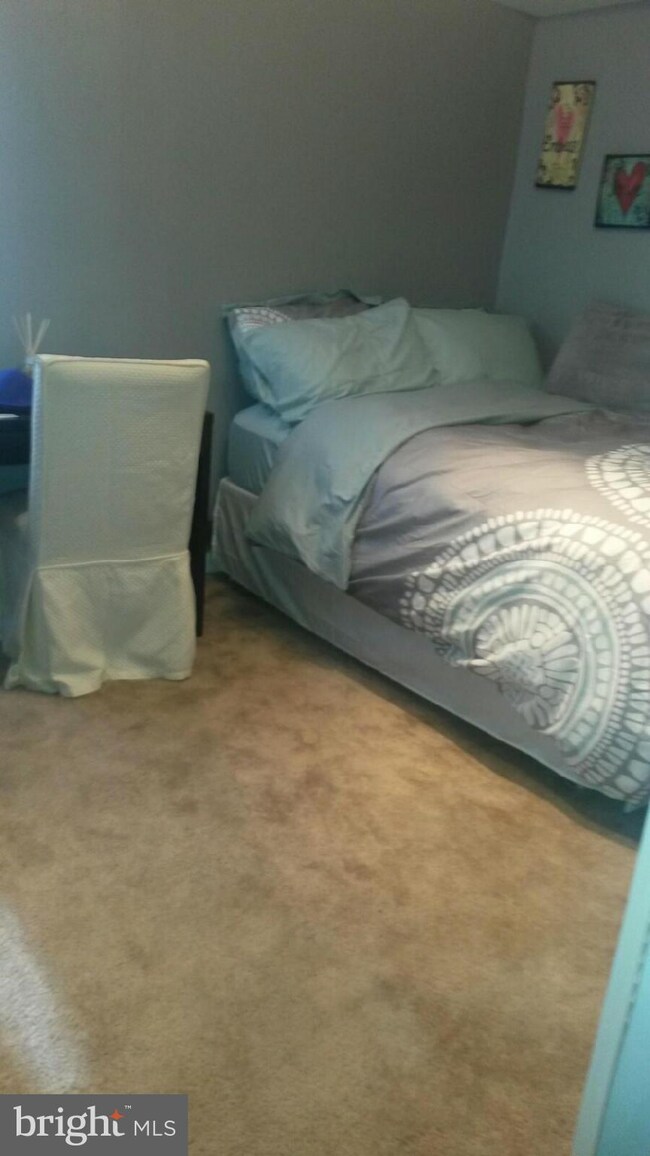
Spacious condo/apt that has 2 bedrooms, a bonus room and 1.5 bath on the lower level. Home delivers full amenity features designed for your everyday lifestyle. Minutes away from local venues, resources and recreational facilities. Close proximity to the Addison Road-Seat Pleasant Metro Station. Come view this home and make it your own. Close proximity to public transportation.
Last Agent to Rent the Property
Courtney McGaw
courtney.mcgaw@penfedrealty.com Berkshire Hathaway HomeServices PenFed Realty License #MRIS:3055976 Listed on: 10/14/2015
We collect this data history from publicly available records. To have your information removed, we recommend requesting removal directly through your county’s website.
Sam Jobi
Crown Realty International Ltd
(202) 902-9061
37 Total Sales
1 in Walker Mill
$410,000 Price
Peter Ferguson
Compass
(224) 808-4740
67 Total Sales
1 in Walker Mill
$630,000 Price
Greg Evans
The Evans Group DMV
(202) 972-5254
34 Total Sales
1 in Walker Mill
$430,000 Price
Sur-Raun Calloway
EXP Realty, LLC
(301) 923-4554
50 Total Sales
4 in Walker Mill
$210K - $477K Price Range
Shalitia Hall
EXP Realty, LLC
(301) 781-5665
26 Total Sales
1 in Walker Mill
$428,450 Price
Lennox Lloyd
Results Realty Inc.
(443) 323-0345
24 Total Sales
1 in Walker Mill
$285,000 Price
We collect this data history from publicly available records. To have your information removed, we recommend requesting removal directly through your county’s website.
| Date | Buyer | Sale Price | Title Company |
|---|---|---|---|
| $182,500 | -- | ||
| Premier Phg Llc | $120,000 | -- | |
| Metcalf James T | -- | -- |
We collect this data history from publicly available records. To have your information removed, we recommend requesting removal directly through your county’s website.
| Date | Status | Borrower | Loan Amount |
|---|---|---|---|
| Open | $180,500 | ||
| Closed | Green Janina J | $182,500 | |
| Closed | Premier Phg Llc | $95,000 | |
| Previous Owner | Green Janina J | $182,500 | |
| Previous Owner | Premier Phg Llc | $95,000 |
We collect this data history from publicly available records. To have your information removed, we recommend requesting removal directly through your county’s website.
| Date | Event | Price | List to Sale | Price per Sq Ft |
|---|---|---|---|---|
| 04/01/2016 04/01/16 | Rented | $1,400 | 0.0% | -- |
| 02/12/2016 02/12/16 | Under Contract | -- | -- | -- |
| 10/14/2015 10/14/15 | For Rent | $1,400 | -- | -- |
We collect this data history from publicly available records. To have your information removed, we recommend requesting removal directly through your county’s website.
| Year | Tax Paid | Tax Assessment Tax Assessment Total Assessment is a certain percentage of the fair market value that is determined by local assessors to be the total taxable value of land and additions on the property. | Land | Improvement |
|---|---|---|---|---|
| 2025 | $1,363 | $167,333 | ||
| 2024 | $1,363 | $154,667 | ||
| 2023 | $1,286 | $142,000 | $42,600 | $99,400 |
| 2022 | $1,405 | $126,333 | $0 | $0 |
| 2021 | $2,330 | $110,667 | $0 | $0 |
| 2020 | $2,149 | $95,000 | $28,500 | $66,500 |
| 2019 | $1,329 | $85,000 | $0 | $0 |
| 2018 | $951 | $75,000 | $0 | $0 |
| 2017 | $899 | $65,000 | $0 | $0 |
| 2016 | -- | $60,000 | $0 | $0 |
| 2015 | $1,839 | $55,000 | $0 | $0 |
| 2014 | $1,839 | $50,000 | $0 | $0 |
CM
Landlord's Agent in 2016
Courtney McGaw
BHHS PenFed (actual)
Tenant's Agent in 2016
Anitra Roberson
Samson Properties
(301) 873-0178
12 Total Sales
Source: Bright MLS
MLS Number: 1001056837
APN: 06-0556555
Disclaimer: Certain information contained herein is derived from information provided by parties other than Homes.com. All information provided is deemed reliable, but is not guaranteed to be accurate and should be independently verified.
The data relating to real estate for sale on this website appears in part through the BRIGHT Internet Data Exchange program, a voluntary cooperative exchange of property listing data between licensed real estate brokerage firms, and is provided by BRIGHT through a licensing agreement.
Listing information is from various brokers who participate in the Bright MLS IDX program and not all listings may be visible on the site.
The property information being provided on or through the website is for the personal, non-commercial use of consumers and such information may not be used for any purpose other than to identify prospective properties consumers may be interested in purchasing.
Some properties which appear for sale on the website may no longer be available because they are for instance, under contract, sold or are no longer being offered for sale.
Property information displayed is deemed reliable but is not guaranteed.
Copyright 2026 Bright MLS, Inc.
Ask me questions while you tour the home.