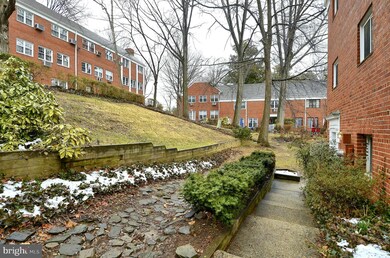
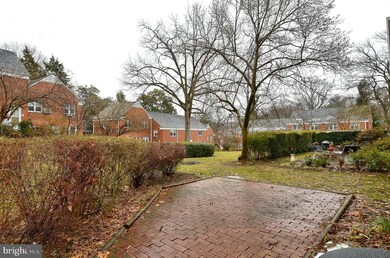
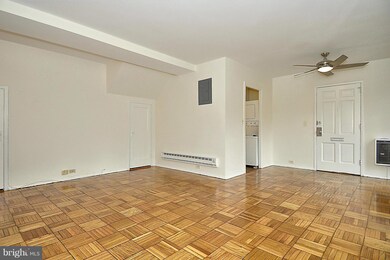
NOT LISTED FOR SALE

1737 Preston Rd Unit 960 Alexandria, VA 22302

North Ridge Neighborhood
1 Bed
1 Bath
750 Sq Ft
1941 Built

Highlights

  • Fitness Center
  • Private Lot
  • Wood Flooring
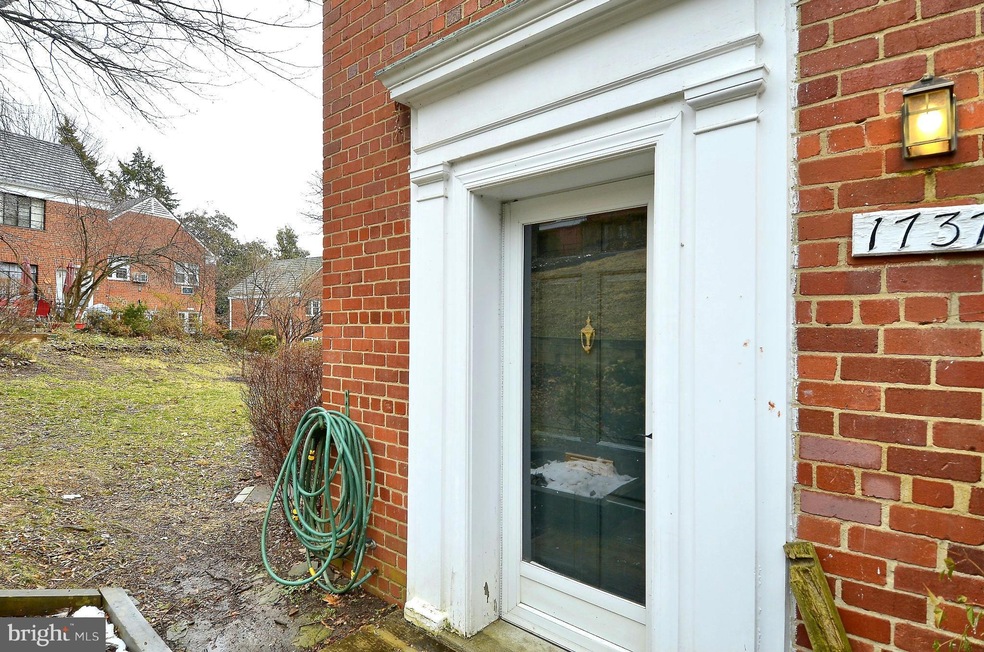
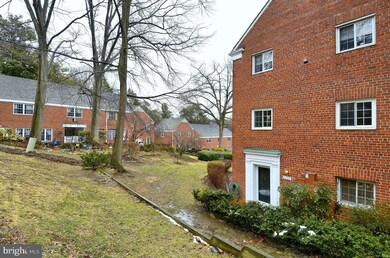
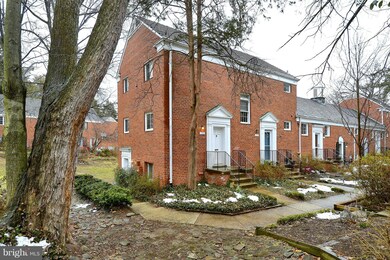
  • Colonial Architecture
  • Traditional Floor Plan
  • Garden View

About This Home

OFFER RATIFIED LATE EVENING 3/31/14. MRIS IS EXPERIENCING PROBLEMS THAT WILL NOT ALLOW AN UPDATE TO THE STATUS. NOTE THAT THIS PROPERTY IS UNDER CONTRACT AND THE PROBLEM UPDATING STEMS FROM MRIS NOT THE LISTING AGENT.

Last Agent to Sell the Property

Chris Wood

(833) 335-7433 dc.broker@exprealty.net EXP Realty, LLC License #0225077228 Listed on: 03/22/2014

EXP Realty, LLC

Co-Listed By

Brenda Stone

(866) 825-7169 va.broker@exprealty.net EXP Realty, LLC License #225053001

Last Buyer's Agent

Chris Rendall

(703) 378-8810 donnysamson@samsonproperties.net Samson Properties

Samson Properties
Create a Home Valuation Report for This Property
The Home Valuation Report is an in-depth analysis detailing your home's value as well as a comparison with similar homes in the area

Townhouse Details

Home Type

  • Townhome

Est. Annual Taxes

  • $2,454

Year Built

  • Built in 1941

HOA Fees

  • $349 Monthly HOA Fees

Home Design

  • Colonial Architecture
  • Brick Exterior Construction
  • Plaster Walls

Interior Spaces

  • 750 Sq Ft Home
  • Property has 1 Level
  • Traditional Floor Plan
  • Double Pane Windows
  • Window Treatments
  • Entrance Foyer
  • Combination Dining and Living Room
  • Wood Flooring
  • Garden Views
  • Stacked Washer and Dryer

Kitchen

  • Electric Oven or Range
  • Microwave
  • Dishwasher
  • Upgraded Countertops
  • Disposal

Bedrooms and Bathrooms

  • 1 Main Level Bedroom
  • 1 Full Bathroom

Parking

  • Parking Space Number Location: EASY
  • Rented or Permit Required

Outdoor Features

  • Patio

Unit Details

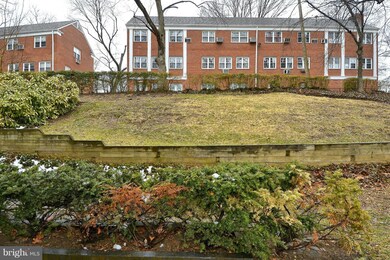
  • Backs To Open Common Area
  • No Units Located Below
  • Property is in very good condition

Utilities

  • Cooling System Mounted In Outer Wall Opening
  • Wall Furnace
  • Vented Exhaust Fan
  • Natural Gas Water Heater

Listing and Financial Details

  • Assessor Parcel Number 50222060

Community Details

Overview

  • Association fees include common area maintenance, exterior building maintenance, gas, lawn maintenance, insurance, management, pool(s), reserve funds, snow removal, trash
  • Adams W/Patio
  • Parkfairfax Community
  • The community has rules related to alterations or architectural changes, covenants

Amenities

  • Common Area
  • Laundry Facilities
  • Community Storage Space

Recreation

  • Tennis Courts
  • Community Playground
  • Fitness Center
  • Community Pool

Pet Policy

  • Pets Allowed

Townhouse Details

Home Type

Townhome

Est. Annual Taxes

$2,454

Year Built

Built in 1941

HOA Fees

$349 per month

Listing Details

  • Property Type: Residential
  • Structure Type: Interior Row/Townhouse
  • Architectural Style: Colonial
  • Ownership: Condominium
  • New Construction: No
  • Story List: Lower 1, Lower 2, Main, Upper 1, Upper 2
  • Year Built: 1941
  • Special Features: VirtualTour
  • Property Sub Type: Townhouses

Interior Features

  • Appliances: Disposal, Microwave, Oven/Range - Electric, Refrigerator, Dishwasher, Exhaust Fan, Washer/Dryer Stacked
  • Interior Amenities: Combination Dining/Living, Window Treatments, Upgraded Countertops, Wood Floors, Floor Plan - Traditional
  • Window Features: Double Pane
  • Fireplace: No
  • Common Walls: No One Below
  • Wall Ceiling Types: Plaster Walls
  • Entry Location: Patio
  • Levels Count: 1
  • Room List: Living Room, Primary Bedroom, Kitchen, Foyer
  • Basement: No
  • Living Area Units: Square Feet
  • Total Sq Ft: 750
  • Living Area Sq Ft: 750
  • Price Per Sq Ft: 353.33
  • Above Grade Finished Sq Ft: 750
  • Above Grade Finished Area Units: Square Feet

Beds/Baths

  • Bedrooms: 1
  • Main Level Bedrooms: 1
  • Total Bathrooms: 1
  • Full Bathrooms: 1
  • Main Level Bathrooms: 1.00
  • Main Level Full Bathrooms: 1

Exterior Features

  • Other Structures: Above Grade
  • Construction Materials: Brick
  • Construction Completed: No
  • View: Garden/Lawn
  • Water Access: No
  • Waterfront: No
  • Water Oriented: No
  • Pool: Yes - Community
  • Tidal Water: No
  • Water View: No

Garage/Parking

  • Garage: No
  • Parking Features: Rented/Permit Required
  • Parking Space Number Assigned: EASY

Utilities

  • Central Air Conditioning: No
  • Cooling Fuel: Electric
  • Cooling Type: Wall Unit
  • Heating Fuel: Electric
  • Heating Type: Wall Unit
  • Heating: Yes
  • Hot Water: Electric, Natural Gas
  • Sewer/Septic System: Public Sewer
  • Water Source: Public

Condo/Co-op/Association

  • Condo Co-Op Association: No
  • Condo Co-Op Fee: 349.13
  • Condo Co-Op Fee Frequency: Monthly
  • HOA Condo Co-Op Amenities: Common Grounds, Exercise Room, Extra Storage, Pool - Outdoor, Laundry Facilities, Tot Lots/Playground, Tennis Courts
  • HOA Condo Co-Op Fee Includes: Common Area Maintenance, Ext Bldg Maint, Gas, Lawn Maintenance, Insurance, Management, Pool(s), Reserve Funds, Snow Removal, Trash
  • HOA Condo Co-Op Rules: Alterations/Architectural Changes, Covenants, Pets - Allowed
  • HOA: No

Lot Info

  • Lot Features: Backs - Open Common Area, Private
  • Outdoor Living Structures: Patio(s)
  • Property Condition: Very Good
  • Zoning: RB

Rental Info

  • Vacation Rental: No

Multi Family

  • Metering: Electric Separate

Tax Info

  • Tax Annual Amount: 2453.88
  • Assessor Parcel Number: 50222060
  • Tax Year: 2013

Home Values in the Area

Source: Public Records

Average Home Value in this Area


Source: Public Records

Agents Specializing in North Ridge, VA

See All Agents

Agents Affiliated with this Home

  • Section Image
  • Section Image
  • Section Image
See All Agents

Map

Source: Bright MLS

MLS Number: 1002896224

Bright MLS
Your Personal Tour Guide

Ask me questions while you tour the home.