
Joseph Obeid
Samson Properties
(301) 939-0679
110 Total Sales
1 in Silver Spring
$149,300 Price
Estimated Value: $307,720
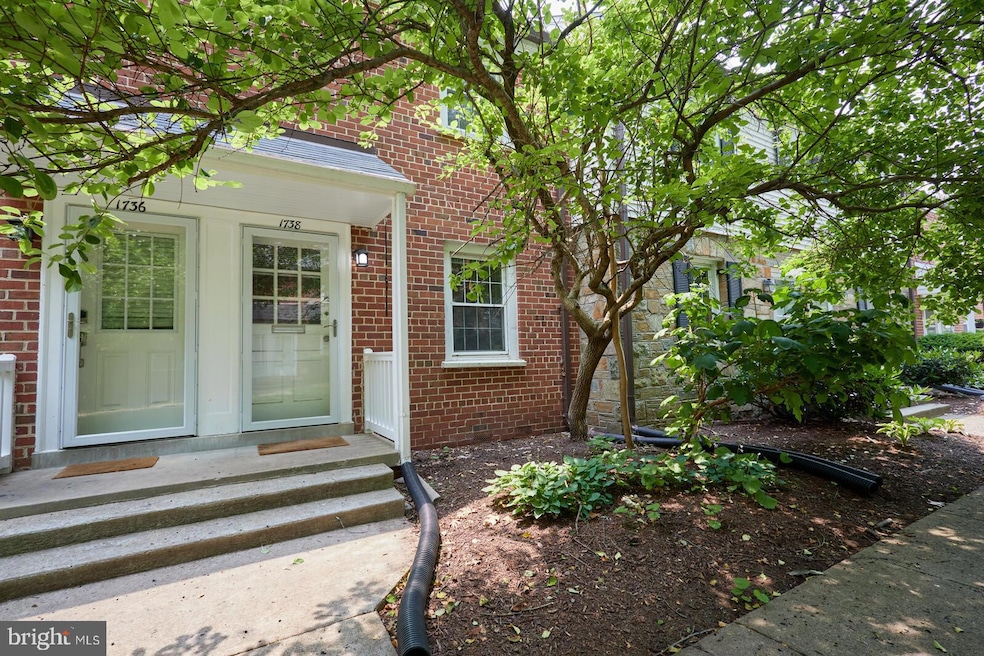
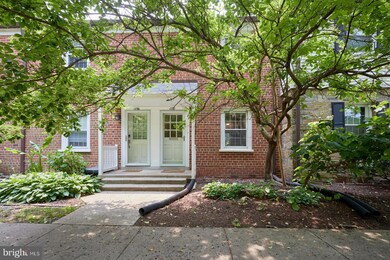
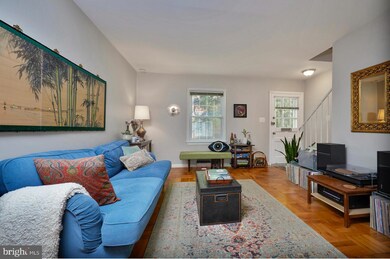
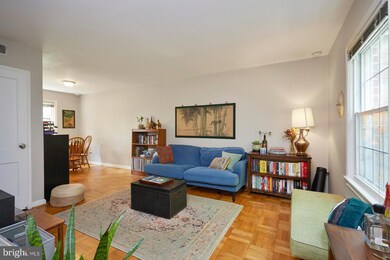
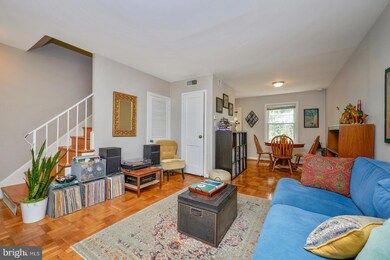
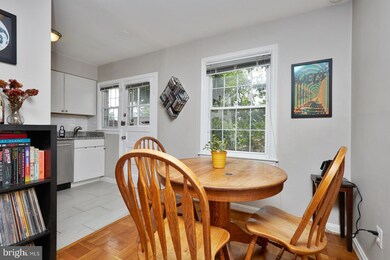
Welcome home! This is an exceptional opportunity to reside in the highly sought-after Chevy Chase Crest Community. Nestled in a tranquil and secluded neighborhood, yet conveniently close to all the attractions of Downtown Silver Spring and the DC Metro area, this 2-bedroom, 1-bath brick townhouse-style condo offers a truly remarkable living experience.
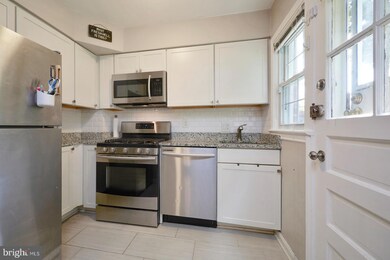
Step into the modern kitchen, equipped with stainless steel appliances, gas cooking, granite counters, custom backsplash, and ceramic tile floors. In the upper level, you'll be greeted by beautiful hardwood flooring, two inviting bedrooms, and a updated bathroom.
Indulge in outdoor activities at the nearby Rock Creek Park, unwind in your rear garden, or join your neighbors in the community garden and picnic area of the pet friendly community of Chevy Chase Crest. For added convenience, this condo provides an attic storage and a spacious storage unit in the on-site laundry room. Plus, with two unassigned parking spaces per unit, parking becomes hassle-free.
The location is unbeatable! Enjoy easy access to major commuter routes such as 495 and 95, a short distance to the Red Line and future Purple Line Metro stations, and convenient bus lines just outside the community. Within a short walk to Downtown Silver Spring, you'll find an abundance of restaurants, shops, movie theatres, record stores, farmers markets, dog parks and grocery stores.
Embrace the opportunity to make this exceptional condo your new home, where comfort, convenience, and community converge seamlessly.
Last Agent to Sell the Property
(301) 445-5900 bchevez@remax.net RE/MAX Excellence Realty License #657438 Listed on: 06/08/2023
We collect this data history from publicly available records. To have your information removed, we recommend requesting removal directly through your county’s website.
Joseph Obeid
Samson Properties
(301) 939-0679
110 Total Sales
1 in Silver Spring
$149,300 Price
Kim Kash
Compass
(301) 381-5182
223 Total Sales
1 in Silver Spring
$650,000 Price
Arina Voznesenskaya
Compass
(571) 378-5055
109 Total Sales
6 in Silver Spring
$190K - $468K Price Range
Luis Solano
Compass
(240) 883-5815
91 Total Sales
2 in Silver Spring
$760K - $870K Price Range
Veronique Onteniente
TTR Sotheby's International Realty
(202) 946-5363
76 Total Sales
1 in Silver Spring
$890,000 Price
Michele Barrera
Compass
(832) 589-1556
106 Total Sales
1 in Silver Spring
$660,000 Price
We collect this data history from publicly available records. To have your information removed, we recommend requesting removal directly through your county’s website.
| Date | Buyer | Sale Price | Title Company |
|---|---|---|---|
| $325,000 | Commonwealth Land Title | ||
| $278,000 | Brick House Title Benefit Co | ||
| $22,100 | -- |
We collect this data history from publicly available records. To have your information removed, we recommend requesting removal directly through your county’s website.
| Date | Status | Borrower | Loan Amount |
|---|---|---|---|
| Open | $321,409 | ||
| Closed | $319,113 | ||
| Previous Owner | $222,400 |
We collect this data history from publicly available records. To have your information removed, we recommend requesting removal directly through your county’s website.
| Date | Event | Price | List to Sale | Price per Sq Ft | Prior Sale |
|---|---|---|---|---|---|
| 08/28/2023 08/28/23 | Sold | $325,000 | +1.6% | $433 / Sq Ft | |
| 06/29/2023 06/29/23 | Pending | -- | -- | -- | |
| 06/15/2023 06/15/23 | For Sale | $320,000 | 0.0% | $427 / Sq Ft | |
| 06/10/2023 06/10/23 | Pending | -- | -- | -- | |
| 06/08/2023 06/08/23 | For Sale | $320,000 | +15.1% | $427 / Sq Ft | |
| 07/27/2017 07/27/17 | Sold | $278,000 | -2.5% | $371 / Sq Ft | View Prior Sale |
| 06/12/2017 06/12/17 | Pending | -- | -- | -- | |
| 05/20/2017 05/20/17 | For Sale | $284,999 | -- | $380 / Sq Ft |
We collect this data history from publicly available records. To have your information removed, we recommend requesting removal directly through your county’s website.
| Year | Tax Paid | Tax Assessment Tax Assessment Total Assessment is a certain percentage of the fair market value that is determined by local assessors to be the total taxable value of land and additions on the property. | Land | Improvement |
|---|---|---|---|---|
| 2025 | $2,751 | $291,667 | ||
| 2024 | $3,352 | $285,000 | $85,500 | $199,500 |
| 2023 | $3,293 | $280,000 | $0 | $0 |
| 2022 | $2,217 | $275,000 | $0 | $0 |
| 2021 | $3,038 | $270,000 | $81,000 | $189,000 |
| 2020 | $16 | $260,000 | $0 | $0 |
| 2019 | $2,813 | $250,000 | $0 | $0 |
| 2018 | $2,708 | $240,000 | $72,000 | $168,000 |
| 2017 | $1,930 | $231,667 | $0 | $0 |
| 2016 | -- | $223,333 | $0 | $0 |
| 2015 | $1,380 | $215,000 | $0 | $0 |
| 2014 | $1,380 | $215,000 | $0 | $0 |
Seller's Agent in 2023
Beatriz Chevez
RE/MAX
(240) 988-0683
95 Total Sales
Buyer's Agent in 2023
EDDIE GARCIA
KW Metro Center
(571) 331-9891
58 Total Sales
Seller's Agent in 2017
Stephanie Horwat
Weichert Corporate
(301) 385-6115
78 Total Sales
Source: Bright MLS
MLS Number: MDMC2095970
APN: 13-01614783
Disclaimer: Certain information contained herein is derived from information provided by parties other than Homes.com. All information provided is deemed reliable, but is not guaranteed to be accurate and should be independently verified.
The data relating to real estate for sale on this website appears in part through the BRIGHT Internet Data Exchange program, a voluntary cooperative exchange of property listing data between licensed real estate brokerage firms, and is provided by BRIGHT through a licensing agreement.
Listing information is from various brokers who participate in the Bright MLS IDX program and not all listings may be visible on the site.
The property information being provided on or through the website is for the personal, non-commercial use of consumers and such information may not be used for any purpose other than to identify prospective properties consumers may be interested in purchasing.
Some properties which appear for sale on the website may no longer be available because they are for instance, under contract, sold or are no longer being offered for sale.
Property information displayed is deemed reliable but is not guaranteed.
Copyright 2026 Bright MLS, Inc.
Ask me questions while you tour the home.