NOT LISTED FOR SALE

Estimated Value: $171,455

2 Beds
1 Bath
1,162 Sq Ft
$148/Sq Ft Est. Value

Sale Details

Date Sold: November 15, 2024

Last sale price $155,000 $133 Per Sq Ft

Est. 11% increase in value since last sale

Current estimated payment $1,112 / mo

67 Days on Market

Highlights

  • Deck
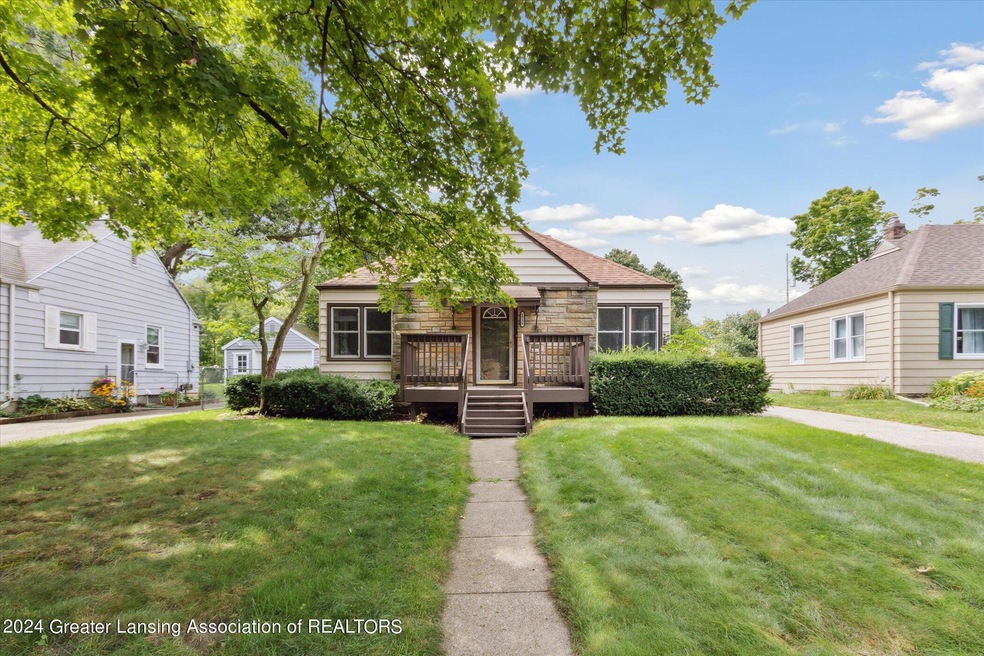
  • Ranch Style House
  • Neighborhood Views
  • Property is near public transit
  • Wood Flooring
  • Front Porch

About This Home

As of November 2024

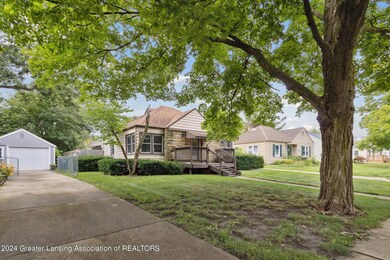
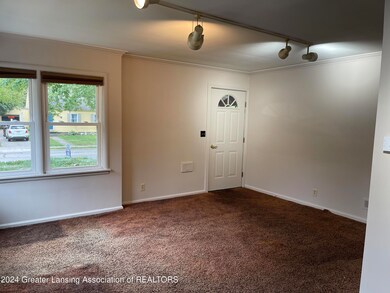
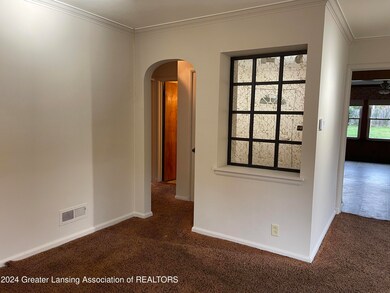
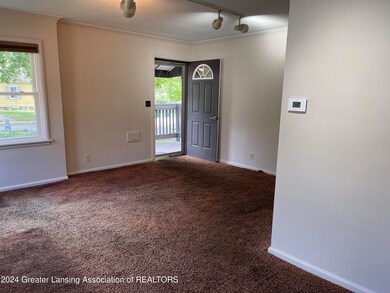
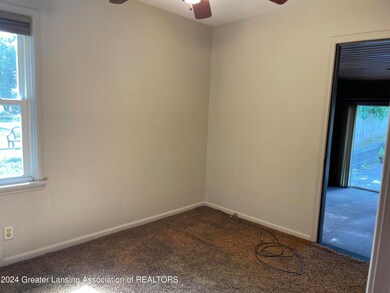
Roomy versatile home in a well established Lansing neighborhood with large eat-in kitchen area that leads to additional comfortable family room space with gas burning stove for quick comfort during the Michigan winter months! Nice layout with some built-ins and good natural light. Sliding glass doors make back yard and deck entertainment a breeze (19 x 19 deck)! The home has updated vinyl replacement windows and what looks to be hardwood flooring underneath the carpeting throughout which beckons your personal touches. Basement has waterproofing system (Bee Dry) installed with battery backup sump pump system and is nice and dry. See if this one could be your new home! Schedule your showing soon! Seller reserves the option to have an offer deadline or review multiple offers at the same time

Last Agent to Sell the Property

Mary Jane Vanderstow

Coldwell Banker Frewen Realty, LLC License #6501383723 Listed on: 08/20/2024

Coldwell Banker Frewen Realty, LLC

Last Buyer's Agent

Rayce O'Connell

RE/MAX Real Estate Professionals License #6501415604

RE/MAX Real Estate Professionals
Create a Home Valuation Report for This Property
The Home Valuation Report is an in-depth analysis detailing your home's value as well as a comparison with similar homes in the area

Home Details

Home Type

  • Single Family

Est. Annual Taxes

  • $3,094

Year Built

  • Built in 1942

Lot Details

  • 8,146 Sq Ft Lot
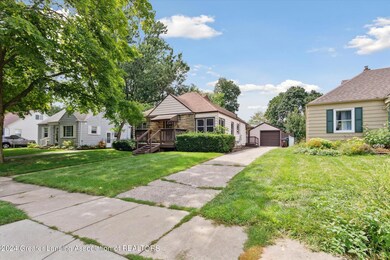
  • Lot Dimensions are 52.1 x 156.2
  • Wood Fence
  • Chain Link Fence
  • Landscaped
  • Rectangular Lot
  • Level Lot
  • Few Trees
  • Back Yard Fenced and Front Yard

Parking

  • 1 Car Garage
  • Front Facing Garage
  • Off-Street Parking

Home Design

  • Ranch Style House
  • Block Foundation
  • Shingle Roof
  • Aluminum Siding

Interior Spaces

  • 1,162 Sq Ft Home
  • Built-In Features
  • Bookcases
  • Crown Molding
  • Ceiling Fan
  • Free Standing Fireplace
  • Gas Fireplace
  • Double Pane Windows
  • Low Emissivity Windows
  • Insulated Windows
  • Blinds
  • Drapes & Rods
  • Family Room with Fireplace
  • Living Room
  • Dining Room
  • Neighborhood Views
  • Fire and Smoke Detector

Kitchen

  • Eat-In Kitchen
  • Built-In Gas Oven
  • Self-Cleaning Oven
  • Built-In Gas Range
  • Microwave
  • Dishwasher
  • Disposal

Flooring

  • Wood
  • Carpet
  • Vinyl

Bedrooms and Bathrooms

  • 2 Bedrooms
  • 1 Full Bathroom

Laundry

  • Dryer
  • Washer

Basement

  • Partial Basement
  • Interior Basement Entry
  • Sump Pump
  • Laundry in Basement
  • Crawl Space
  • Natural lighting in basement

Outdoor Features

  • Deck
  • Front Porch

Location

  • Property is near public transit
  • City Lot

Utilities

  • Forced Air Heating and Cooling System
  • Heating System Uses Natural Gas
  • 100 Amp Service
  • Natural Gas Connected
  • High Speed Internet

Community Details

  • Quentin Park Subdivision

Home Details

Home Type

Single Family

Est. Annual Taxes

$3,094

Year Built

Built in 1942

Lot Details

8,146 Sq Ft Lot

Parking

1

Listing Details

  • Property Sub Type: Single Family Residence
  • Property Type: Residential
  • EntryLevel: 1
  • Year Built: 1942
  • Above Grade Finished Sq Ft: 1162.0
  • Architectural Style: Ranch
  • General Property Info:Lot Size Dimensions: 52.1 x 156.2
  • General Property Info:Reserved Items: No
  • General Property Info:Above Grade Finished Area: 1162.0
  • General Property Info:Level 1 Finished Area: 1162.0
  • General Property Info:Total Livable Area: 1162.0
  • View:Neighborhood: Yes
  • General Property Info:ECO Friendly Features: No
  • Architectural Style:Ranch: Yes
  • Special Features: None

Interior Features

  • Basement: Crawl Space, Daylight, Interior Entry, Partial, Sump Pump
  • Heating: Forced Air, Natural Gas
  • EntryLocation: Side door
  • Flooring: Carpet, Hardwood, Vinyl
  • Interior Amenities: Bookcases, Built-in Features, Ceiling Fan(s), Crown Molding, Eat-in Kitchen, High Speed Internet
  • Total Bedrooms: 2
  • Bedroom 2 Level: First
  • Dining Room Level: First
  • Living Room Level: First
  • Levels: One
  • Bathroom 1 Level: First
  • Family Room Level: First
  • Window Features: Blinds, Double Pane Windows, Drapes, Insulated Windows, Low Emissivity Windows, Window Treatments
  • Full Bathrooms: 1
  • Fireplace Features: Gas, Family Room, Free Standing
  • Fireplace: Yes
  • Living Area: 1162.0
  • Baths:_pound_Full Baths 1: 1
  • Rooms:Bedroom 2: Yes
  • Rooms:Dining Room2: Yes
  • Rooms:Kitchen2: Yes
  • Rooms:Kitchen Level2: First
  • Rooms:Living Room2: Yes
  • Rooms:Primary Bedroom2: Yes
  • Primary Bedroom Level: First
  • General Property Info:Entry Level: 1
  • Rooms:Family Room2: Yes
  • Laundry Features:In Basement: Yes
  • Flooring:Carpet: Yes
  • Basement:Daylight: Yes
  • Basement:Interior Entry: Yes
  • Levels:One: Yes
  • Appliances Dishwasher: Yes
  • Interior Features:Ceiling Fan(s): Yes
  • Basement:Crawl Space: Yes
  • Basement:Partial: Yes
  • Rooms:Bathroom 1: Yes
  • Flooring:Vinyl2: Yes
  • Basement:Sump Pump: Yes
  • Interior Features:Built-in Features: Yes
  • Interior Features:Eat-in Kitchen: Yes
  • Flooring:Hardwood: Yes
  • Interior Features:Bookcases: Yes
  • Interior Features:High Speed Internet: Yes
  • Fireplace Features:Family Room: Yes
  • Appliances:Built-In Gas Range: Yes
  • Appliances:Free-Standing Refrigerator: Yes
  • Interior Features:Crown Molding: Yes
  • Appliances:Self Cleaning Oven: Yes
  • Fireplace Features:Free Standing: Yes
  • Appliances:Built-In Gas Oven: Yes
  • General Property Info:SqFt - Basement: 741.0
  • Fireplace Features:Gas5: Yes

Exterior Features

  • Roof: Shingle
  • Fencing: Back Yard, Chain Link, Full, Wood
  • Foundation Details: Block
  • Lot Features: City Lot, Few Trees, Front Yard, Landscaped, Level, Near Public Transit, Rectangular Lot
  • OtherStructures: Garage(s)
  • RoadFrontageType: City Street
  • RoadSurfaceType: Concrete, Paved
  • Patio And Porch Features: Deck, Front Porch
  • View: Neighborhood
  • Home Warranty: No
  • Construction Type: Aluminum Siding
  • Exterior:Aluminum Siding: Yes
  • Patio Porch Features:Deck: Yes
  • Lot Features:City Lot: Yes
  • Lot Features:Front Yard2: Yes
  • Lot Features:Near Public Transit: Yes
  • Foundation Details:Block4: Yes
  • Fencing:Chain Link: Yes
  • Patio Porch Features:Front Porch: Yes
  • Window Features:Double Pane Windows: Yes
  • Roof:Shingle: Yes
  • Road Frontage Type:City Street: Yes
  • Fencing:Back Yard: Yes
  • Window Features:Low Emissivity Windows: Yes
  • Road Surface Type:Paved: Yes
  • Window Features:Insulated Windows: Yes
  • Lot Features:Few Trees: Yes
  • Lot Features:Level: Yes
  • Window Features:Blinds: Yes
  • Fencing:Full2: Yes
  • Fencing:Wood3: Yes
  • Lot Features:Landscaped: Yes
  • Lot Features:Rectangular Lot: Yes
  • Window Features:Window Treatments: Yes
  • Window Features:Drapes: Yes

Garage/Parking

  • Parking Features: Garage, Garage Faces Front, Off Street
  • Parking Features Garage Spaces: 1.0
  • Attached Garage: No
  • Garage Spaces: 1.0
  • Other Structures:Garage(s): Yes
  • Parking Features:Garage Faces Front: Yes
  • Parking Features:Garage2: Yes
  • Parking Features:Off Street: Yes
  • Parking Features:Concrete6: Yes

Utilities

  • Sewer: Public Sewer
  • Appliances: Disposal, Microwave, Self Cleaning Oven, Washer, Free-Standing Refrigerator, Dryer, Dishwasher, Built-In Gas Oven, Built-In Gas Range
  • Cooling: Central Air
  • Electric: 100 Amp Service
  • LaundryFeatures: In Basement
  • SecurityFeatures: Smoke Detector(s)
  • Utilities: Natural Gas Connected, High Speed Internet Available
  • Water Source: Public
  • Cooling Y N: Yes
  • Heating Yn: Yes
  • Heating:Forced Air: Yes
  • Heating:Natural Gas: Yes
  • Appliances Dryer: Yes
  • Appliances Microwave: Yes
  • Washers: Yes
  • Sewer:Public Sewer: Yes
  • Utilities:High Speed Internet Available: Yes
  • Security Features:Smoke Detector(s): Yes
  • Cooling:Central Air: Yes
  • Utilities:Natural Gas Connected: Yes
  • Electric 100 Amp Service: Yes

Schools

  • Junior High Dist: Lansing

Lot Info

  • Lot Size Acres: 0.19
  • Lot Size: 52.1 x 156.2
  • Lot Size Sq Ft: 8145.72
  • ResoLotSizeUnits: Acres
  • Location Legal Info:Entry Location: Side door
  • Location Legal Info:Real Estate Owned: No
  • Land Acreage:Up to 14 Acre: Yes

Tax Info

  • Tax Annual Amount: 3094.0
  • Tax Info:Taxable Value: 50218.0
  • Tax Info:State Eq Value: 71000.0

Home Values in the Area

Source: Public Records

Average Home Value in this Area


Source: Public Records

Agents Specializing in Quentin Park, MI

See All Agents

Property History

We collect this data history from publicly available records. To have your information removed, we recommend requesting removal directly through your county’s website.

Date Event Price List to Sale Price per Sq Ft
11/15/2024 11/15/24 Sold $155,000 -3.1% $133 / Sq Ft
10/26/2024 10/26/24 Pending -- -- --
09/29/2024 09/29/24 Price Changed $159,900 -3.0% $138 / Sq Ft
08/20/2024 08/20/24 For Sale $164,900 -- $142 / Sq Ft
Source: Greater Lansing Association of Realtors®

Agents Affiliated with this Home

  • Section Image
  • Section Image
See All Agents

Map

Source: Greater Lansing Association of Realtors®

MLS Number: 283000

Greater Lansing Association of Realtors®

APN: 01-01-20-378-171

Your Personal Tour Guide

Ask me questions while you tour the home.