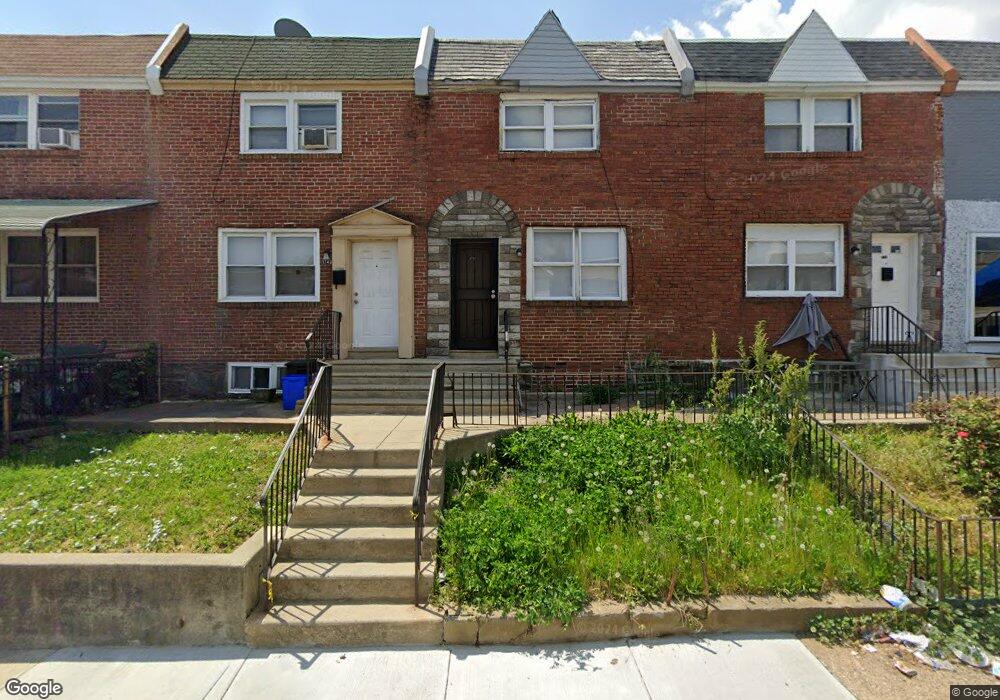
1738 S Ruby St Philadelphia, PA 19143
Southwest Schuylkill NeighborhoodEstimated payment $810/month
Highlights
- Wood Flooring
- 3-minute walk to Woodland Avenue And 54Th Street
- 1 Car Attached Garage
- No HOA
- Breakfast Area or Nook
- Patio
About This Home
This home is located at 1738 S Ruby St, Philadelphia, PA 19143 and is currently priced at $125,000, approximately $122 per square foot. This property was built in 1925. 1738 S Ruby St is a home located in Philadelphia County with nearby schools including Benjamin B. Comegys School, John Bartram High School, and Independence Charter School West.
Listing Agent
(215) 985-4855 japex77@aol.com Tara Management Services Inc Brokerage Phone: 2159854855 License #RS292000 Listed on: 09/09/2026

Townhouse Details
Home Type
- Townhome
Est. Annual Taxes
- $1,437
Year Built
- Built in 1925
Lot Details
- 1,080 Sq Ft Lot
- Lot Dimensions are 16.00 x 68.00
- Property is in good condition
Parking
- 1 Car Attached Garage
- Basement Garage
- Alley Access
Home Design
- AirLite
- Block Foundation
- Poured Concrete
- Masonry
Interior Spaces
- 1,024 Sq Ft Home
- Property has 2 Levels
- Ceiling Fan
- Recessed Lighting
- Combination Kitchen and Dining Room
Kitchen
- Breakfast Area or Nook
- Eat-In Kitchen
Flooring
- Wood
- Laminate
Bedrooms and Bathrooms
- 3 Bedrooms
- 1 Full Bathroom
Unfinished Basement
- Walk-Out Basement
- Basement Fills Entire Space Under The House
- Connecting Stairway
- Rear Basement Entry
- Laundry in Basement
Outdoor Features
- Patio
Utilities
- Window Unit Cooling System
- Forced Air Heating System
- Heating System Uses Natural Gas
- 100 Amp Service
- Natural Gas Water Heater
- Municipal Trash
Community Details
- No Home Owners Association
- Kingsessing Subdivision
Listing and Financial Details
- Tax Lot 136
- Assessor Parcel Number 512082500
Map
Home Values in the Area
Average Home Value in this Area
Tax History
We collect this data history from publicly available records. To have your information removed, we recommend requesting removal directly through your county’s website.
| Year | Tax Paid | Tax Assessment Tax Assessment Total Assessment is a certain percentage of the fair market value that is determined by local assessors to be the total taxable value of land and additions on the property. | Land | Improvement |
|---|---|---|---|---|
| 2027 | $1,438 | $118,900 | $23,780 | $95,120 |
| 2026 | $1,438 | $102,700 | $20,540 | $82,160 |
| 2025 | $931 | $102,700 | $20,540 | $82,160 |
| 2024 | $931 | $102,700 | $20,540 | $82,160 |
| 2023 | $931 | $66,500 | $13,300 | $53,200 |
| 2022 | $931 | $66,500 | $13,300 | $53,200 |
| 2021 | $697 | $0 | $0 | $0 |
| 2020 | $697 | $49,800 | $7,470 | $42,330 |
| 2019 | $644 | $0 | $0 | $0 |
| 2018 | $643 | $0 | $0 | $0 |
| 2017 | $643 | $0 | $0 | $0 |
| 2016 | $643 | $0 | $0 | $0 |
| 2015 | -- | $0 | $0 | $0 |
| 2014 | -- | $45,900 | $5,076 | $40,824 |
| 2012 | -- | $6,592 | $864 | $5,728 |
Property History
We collect this data history from publicly available records. To have your information removed, we recommend requesting removal directly through your county’s website.
| Date | Event | Price | List to Sale | Price per Sq Ft | Prior Sale |
|---|---|---|---|---|---|
| 09/09/2026 09/09/26 | For Sale | $125,000 | +108.3% | $122 / Sq Ft | |
| 02/11/2026 02/11/26 | Sold | $60,000 | -20.0% | $59 / Sq Ft | View Prior Sale |
| 01/20/2026 01/20/26 | Pending | -- | -- | -- | |
| 01/12/2026 01/12/26 | For Sale | $75,000 | -- | $73 / Sq Ft |
Purchase History
We collect this data history from publicly available records. To have your information removed, we recommend requesting removal directly through your county’s website.
| Date | Type | Sale Price | Title Company |
|---|---|---|---|
| Deed | $60,000 | Trident Land Transfer | |
| Special Warranty Deed | $23,000 | None Available | |
| Special Warranty Deed | $23,000 | None Available | |
| Sheriffs Deed | $25,000 | None Available |
Source: Bright MLS
MLS Number: PAPH2668738
APN: 512082500
Disclaimer: Certain information contained herein is derived from information provided by parties other than Homes.com. All information provided is deemed reliable, but is not guaranteed to be accurate and should be independently verified.
The data relating to real estate for sale on this website appears in part through the BRIGHT Internet Data Exchange program, a voluntary cooperative exchange of property listing data between licensed real estate brokerage firms, and is provided by BRIGHT through a licensing agreement.
Listing information is from various brokers who participate in the Bright MLS IDX program and not all listings may be visible on the site.
The property information being provided on or through the website is for the personal, non-commercial use of consumers and such information may not be used for any purpose other than to identify prospective properties consumers may be interested in purchasing.
Some properties which appear for sale on the website may no longer be available because they are for instance, under contract, sold or are no longer being offered for sale.
Property information displayed is deemed reliable but is not guaranteed.
Copyright 2026 Bright MLS, Inc.
- 1711 S Ruby St
- 1829 S 54th St
- 1632 S Lindenwood St
- 5362 Glenmore Ave
- 5336 Yocum St
- 5334 Glenmore Ave
- 5340 Glenmore Ave
- 5310 Glenmore Ave
- 1848 S Conestoga St
- 1808 S Conestoga St
- 1530 S Lindenwood St
- 1546 S Wilton St
- 5430 Woodland Ave
- 1722 00 S 54th St
- 1536 S Wilton St
- 5324 Greenway Ave
- 5314 Greenway Ave
- 1341 S Lindenwood St
- 1703 S Conestoga St
- 5237 Greenway Ave
- 1832 S 54th St
- 5358 Woodland Ave Unit 2ND FL REAR
- 5318 Glenmore Ave
- 1532 S Lindenwood St
- 5213 Upland St
- 1633 S Conestoga St
- 1618 S 54th St
- 5212 Reinhard St
- 1619 S Conestoga St
- 5556 Wheeler St
- 1533 S Vogdes St
- 1942 S Ithan St
- 1530 S Vogdes St
- 5220 Chester Ave Unit 3
- 5200 10 Chester Ave Unit 408
- 5200 10 Chester Ave Unit 403
- 5200 10 Chester Ave Unit 202
- 1311 S 52nd St Unit 4
- 1309 S 52nd St Unit 2
- 5237 Chester Ave Unit 4
Ask me questions while you tour the home.