NOT LISTED FOR SALE

1738 W Turtle Hill Dr Anthem, AZ 85086

Anthem Area

Estimated Value: $518,383 - $602,000

2 Beds
2 Baths
2,084 Sq Ft
$274/Sq Ft Est. Value

Highlights

  • Golf Course Community
  • 1 Fireplace
  • Community Pool
  • Clubhouse
  • Granite Countertops
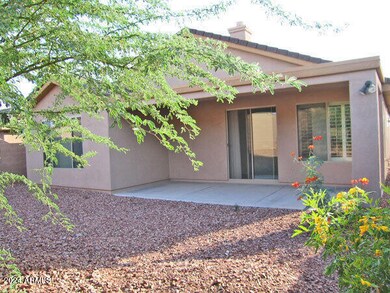
  • Covered Patio or Porch

About This Home

As of August 2024

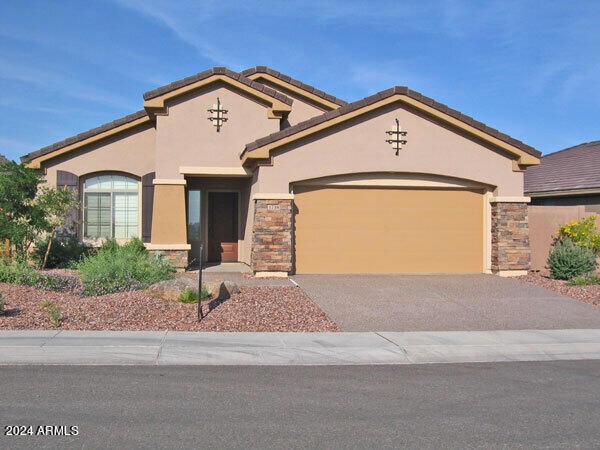
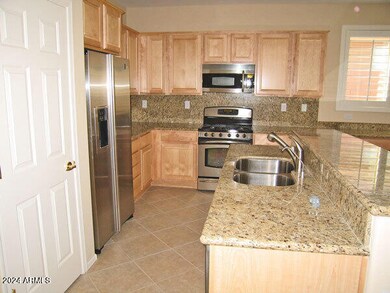
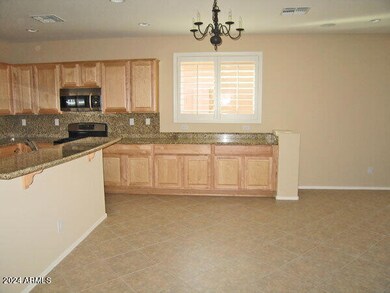

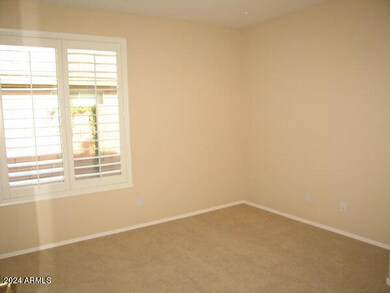
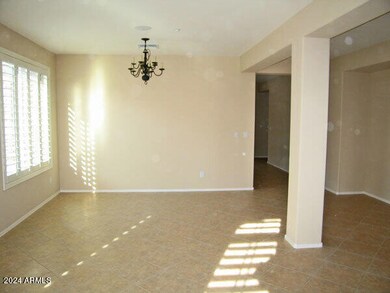
Stunning 2-bedroom 2-bathroom, home located near Daisy Mountain Dr. and Anthem Way. Custom wood shutters, granite kitchen counter tops, lots of cabinet and storage space. 2 car garage with extra 4 feet width, aggregate/composition stone driveway. Entrance gate guarded. Pool, tennis, clubhouse and golf course are part of the HOA amenities. $65.00 Per Person Application Fee, $85 Non-Refundable Re-Key Fee + Monthly Rental Tax, $200 cleaning deposit, $125 Lease Preparation Fee, and 2.9% monthly service fee. Pet Screening is required for all lease applications. Pet deposits and service fees may be required when applicable and to be determined by third-party screening, per our stated pet policy. ** To use amenities, tenants must transfer membership at a cost to them.

Last Agent to Rent the Property

Lisa Dezell

Southwest Property Sales & Leasing License #SA555936000 Listed on: 07/23/2024

Last Renter's Agent

Bethany Filasky

Southwest Property Sales & Leasing License #SA539639000

Southwest Property Sales & Leasing
Create a Home Valuation Report for This Property
The Home Valuation Report is an in-depth analysis detailing your home's value as well as a comparison with similar homes in the area

Home Details

Home Type

  • Single Family

Year Built

  • Built in 2005

Lot Details

  • 6,965 Sq Ft Lot
  • Desert faces the front and back of the property
  • Block Wall Fence

Parking

  • 2 Car Garage

Home Design

  • Wood Frame Construction
  • Tile Roof
  • Stucco

Interior Spaces

  • 2,084 Sq Ft Home
  • 1-Story Property
  • Ceiling Fan
  • 1 Fireplace
  • Double Pane Windows
  • Shutters
  • Combination Dining and Living Room

Kitchen

  • Electric Range
  • Microwave
  • Dishwasher
  • Granite Countertops
  • Disposal

Flooring

  • Carpet
  • Tile

Bedrooms and Bathrooms

  • 2 Bedrooms
  • Primary Bathroom is a Full Bathroom
  • Double Vanity
  • Private Water Closet
  • Separate Shower in Primary Bathroom
  • Bathtub With Separate Shower Stall

Laundry

  • Laundry in unit
  • Dryer
  • Washer

Schools

  • Diamond Canyon Elementary
  • Boulder Creek High School

Utilities

  • Central Air
  • Heating System Uses Natural Gas
  • Gas Water Heater

Additional Features

  • Smoke Free Home
  • Covered Patio or Porch

Listing and Financial Details

  • Property Available on 7/23/24
  • $125 Move-In Fee
  • Rent includes gardening service
  • 12-Month Minimum Lease Term
  • $65 Application Fee
  • Tax Lot 8
  • Assessor Parcel Number 211-22-085

Community Details

Overview

  • Property has a Home Owners Association
  • Anthem Association
  • Anthem Unit 50 Subdivision

Amenities

  • Clubhouse

Recreation

  • Golf Course Community
  • Community Playground
  • Community Pool
  • Community Spa
  • Bike Trail

Home Details

Home Type

Single Family

Year Built

Built in 2005

Lot Details

6,965 Sq Ft Lot

Parking

2

Rental Info

  • HOA Paid By: Landlord
  • Rent Includes: Gardening Service
  • Available Date: 2024-07-23

Listing Details

  • Cross Street: Anthem Way & Anthen Hills Dr
  • Property Type: Residential Lease
  • Separate Den Office Sep Den Office: Y
  • Year Built: 2005
  • Non Assistive Animals: No
  • Initial Move In Costs Addtl Move In Fees: 246.7
  • Initial Move In Costs Admin Fee: 125.0
  • Initial Move In Costs Application Fee: 65.0
  • Lease Term Minimum Lease Term Months: 12
  • Property Sub Type: Single Family Residence
  • Horses: No
  • Lot Size Acres: 0.16
  • Subdivision Name: ANTHEM UNIT 50
  • Property Attached Yn: No
  • Const - Finish:Const - Finish: Painted, Stucco
  • Cooling:Cooling: Central Air, Ceiling Fan(s)
  • Plumbing:Plumbing: Gas Hot Water Heater
  • Lease Information:Lease Information: Accept Back-ups, Management - Broker, No Smoking Allowed, Application Lister's, Lister Writes Lease
  • Special Features: None

Interior Features

  • Flooring: Carpet, Tile
  • Basement YN: No
  • Furnished: Unfurnished
  • Spa Features: None
  • Appliances: Disposal, Dishwasher, Refrigerator, Microwave, Electric Range, Dryer, Washer
  • Total Bedrooms: 2
  • Fireplaces: 1
  • Fireplace: Yes
  • Interior Amenities: Double Vanity, Full Bth Master Bdrm, Separate Shwr & Tub, Pantry, Granite Counters
  • Living Area: 2084.0
  • Stories: 1
  • Window Features: Shutters, Dual Pane
  • Dining Area:Dining Area: Dining in LR/GR
  • Kitchen Features:Kitchen Features: Disposal, Dishwasher, Refrigerator, Pantry, Microwave, Granite Counters, Electric Range
  • Master Bathroom:Master Bathroom: Double Vanity, Full Bth Master Bdrm, Separate Shwr & Tub, Private Toilet Room
  • Window Features:Window Features: Dual Pane
  • Laundry Features:Laundry Features: Dryer Included, Inside, Washer Included
  • Window Coverings:Window Coverings: Shutters

Exterior Features

  • Fencing: Block
  • Lot Features: Desert Back, Desert Front
  • Pool Private: No
  • Disclosures: Agency Discl Req
  • Construction Type: Wood Frame, Painted, Stucco
  • Patio And Porch Features: Covered Patio(s)
  • Roof: Tile
  • General Property Description:Community Pool YN2: Yes
  • General Property Description:Private Pool YN2: No

Garage/Parking

  • Total Covered Spaces: 2.0
  • Garage Spaces: 2.0

Utilities

  • Cooling: Ceiling Fan(s)
  • Heating: Natural Gas
  • Laundry Features: Inside
  • Cooling Y N: Yes
  • Heating Yn: Yes
  • Water Source: Public
  • Utilities:Utilities: APS, SW Gas

Condo/Co-op/Association

  • Community Features: Community Spa, Biking/Walking Path, Playground, Clubhouse, Gated, Golf
  • Association Name: ANTHEM
  • Phone: 000-000-0000
  • Association: Yes
  • Pets Allowed: No

Schools

  • Elementary School: Diamond Canyon Elementary
  • High School: Boulder Creek High School
  • Junior High Dist: Deer Valley Unified District
  • Middle Or Junior School: Diamond Canyon Elementary

Lot Info

  • Lot Size Sq Ft: 6965.0
  • Parcel #: 211-22-085

Building Info

  • Builder Name: Unknown

Tax Info

  • Tax Book Number: 211.0
  • Tax Lot: 8
  • Tax Map Number: 22.0

Home Values in the Area

Source: Public Records

Average Home Value in this Area


Source: Public Records

Agents Specializing in Anthem, AZ

See All Agents

Property History

We collect this data history from publicly available records. To have your information removed, we recommend requesting removal directly through your county’s website.

Date Event Price List to Sale Price per Sq Ft
08/30/2024 08/30/24 Rented $2,300 0.0% --
08/13/2024 08/13/24 Under Contract -- -- --
07/23/2024 07/23/24 For Rent $2,300 +80.4% --
09/20/2013 09/20/13 Rented $1,275 0.0% --
09/11/2013 09/11/13 Under Contract -- -- --
08/16/2013 08/16/13 For Rent $1,275 0.0% --
02/25/2013 02/25/13 Rented $1,275 0.0% --
02/15/2013 02/15/13 Under Contract -- -- --
02/01/2013 02/01/13 For Rent $1,275 -- --
Source: Arizona Regional Multiple Listing Service (ARMLS)

Agents Affiliated with this Home

  • Section Image
  • Section Image
  • Section Image
See All Agents

Map

Source: Arizona Regional Multiple Listing Service (ARMLS)

MLS Number: 6734762

Arizona Regional Multiple Listing Service (ARMLS)

APN: 211-22-085

Your Personal Tour Guide

Ask me questions while you tour the home.