
Seller's Agent in 2025
Christi Walsh
F & E REALTY, LLC
(803) 662-6888
201 Total Sales

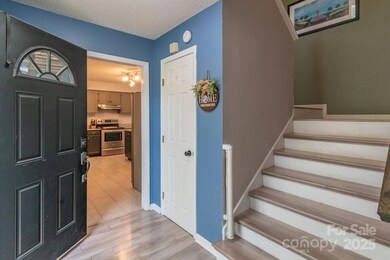
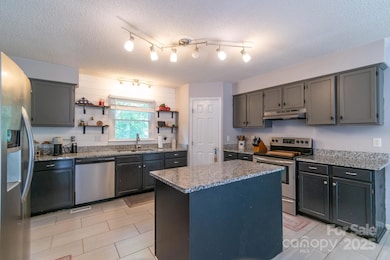
Estimated Value: $432,467
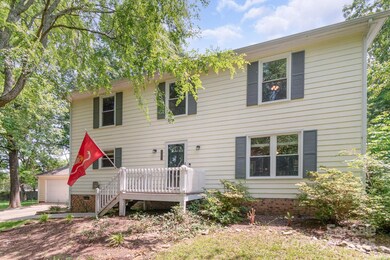
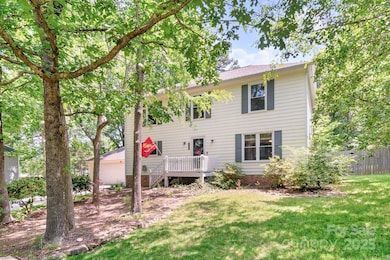
This 3-bedroom, 2.5-bath gem nestled in a quiet, established neighborhood with no HOA! Tucked away on a private lot, this home offers the perfect blend of comfort and serenity, with a tree-lined backyard that provides peaceful seclusion.
Upstairs, you'll find all three spacious bedrooms, including a generous primary suite, while downstairs features a bright and functional layout ideal for everyday living. The full kitchen is equipped with stainless steel appliances, making meal prep a breeze.
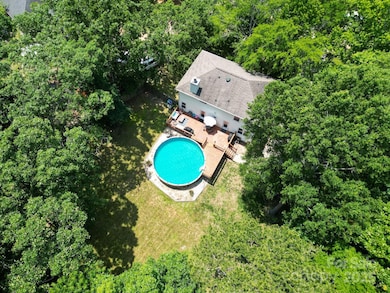
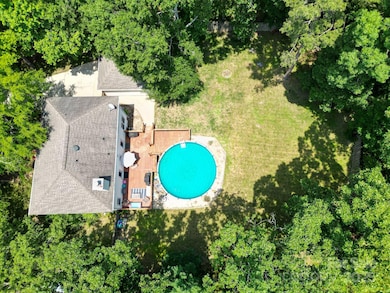
Step outside to your own personal retreat: a saltwater above-ground pool with surrounding decking, perfect for relaxing or entertaining. The fully fenced backyard offers plenty of space for pets, play, or gardening — all while enjoying your own slice of privacy. Don’t miss this rare find in Union County with no HOA restrictions and plenty of outdoor living space!
Last Agent to Sell the Property
F & E REALTY, LLC Brokerage Email: christi@farmsandestates.com License #332037 Listed on: 06/12/2025
We collect this data history from publicly available records. To have your information removed, we recommend requesting removal directly through your county’s website.
We collect this data history from publicly available records. To have your information removed, we recommend requesting removal directly through your county’s website.
| Date | Buyer | Sale Price | Title Company |
|---|---|---|---|
| $415,000 | Barristers Title | ||
| Peters Michael | $355,000 | Hunter & Chandler Law Group Pl | |
| Seiler Mandolynn R | $220,000 | Austin Title Llc | |
| Stiteler Shelly | $137,500 | Attorney | |
| Mills David L | -- | None Available | |
| Federal Home Loan Mortgage Corp | $123,835 | None Available | |
| Daya Prabhati A | $150,000 | -- | |
| Thomas Janet | -- | -- | |
| Rankin Shirley S | -- | -- |
We collect this data history from publicly available records. To have your information removed, we recommend requesting removal directly through your county’s website.
| Date | Status | Borrower | Loan Amount |
|---|---|---|---|
| Open | $415,000 | ||
| Previous Owner | Peters Michael | $363,165 | |
| Previous Owner | Seiler Mandolynn R | $212,300 | |
| Previous Owner | Stiteler Shelly | $134,742 | |
| Previous Owner | Mills David L | $85,000 | |
| Previous Owner | Daya Prabhati A | $120,000 |
We collect this data history from publicly available records. To have your information removed, we recommend requesting removal directly through your county’s website.
| Date | Event | Price | List to Sale | Price per Sq Ft | Prior Sale |
|---|---|---|---|---|---|
| 07/25/2025 07/25/25 | Sold | $415,000 | 0.0% | $208 / Sq Ft | |
| 06/12/2025 06/12/25 | For Sale | $415,000 | +16.9% | $208 / Sq Ft | |
| 07/25/2022 07/25/22 | Sold | $355,000 | +4.4% | $167 / Sq Ft | View Prior Sale |
| 06/06/2022 06/06/22 | Pending | -- | -- | -- | |
| 06/02/2022 06/02/22 | For Sale | $340,000 | +54.5% | $160 / Sq Ft | |
| 05/28/2020 05/28/20 | Sold | $220,000 | 0.0% | $108 / Sq Ft | View Prior Sale |
| 04/23/2020 04/23/20 | Pending | -- | -- | -- | |
| 04/20/2020 04/20/20 | Price Changed | $219,900 | -2.2% | $108 / Sq Ft | |
| 03/23/2020 03/23/20 | For Sale | $224,900 | -- | $111 / Sq Ft |
We collect this data history from publicly available records. To have your information removed, we recommend requesting removal directly through your county’s website.
| Year | Tax Paid | Tax Assessment Tax Assessment Total Assessment is a certain percentage of the fair market value that is determined by local assessors to be the total taxable value of land and additions on the property. | Land | Improvement |
|---|---|---|---|---|
| 2025 | $3,068 | $350,900 | $68,700 | $282,200 |
| 2024 | $2,610 | $239,300 | $50,000 | $189,300 |
| 2023 | $2,399 | $220,000 | $50,000 | $170,000 |
| 2022 | $2,399 | $220,000 | $50,000 | $170,000 |
| 2021 | $2,399 | $220,000 | $50,000 | $170,000 |
| 2020 | $1,784 | $132,430 | $24,530 | $107,900 |
| 2019 | $1,784 | $132,430 | $24,530 | $107,900 |
| 2018 | $816 | $132,430 | $24,530 | $107,900 |
| 2017 | $1,810 | $132,400 | $24,500 | $107,900 |
| 2016 | $1,791 | $132,430 | $24,530 | $107,900 |
| 2015 | $1,028 | $132,430 | $24,530 | $107,900 |
| 2014 | $1,674 | $137,220 | $25,330 | $111,890 |
Seller's Agent in 2025
Christi Walsh
F & E REALTY, LLC
(803) 662-6888
201 Total Sales
Buyer's Agent in 2025
Candice Credle
NorthGroup Real Estate LLC
(704) 819-1893
133 Total Sales
Seller's Agent in 2022
Scott Carpenter
OfferPad Brokerage LLC
(704) 684-7048
74 Total Sales
Seller's Agent in 2020
Michael Bowman
Carolina Residential Group LLC
(704) 659-5286
Buyer's Agent in 2020
Allan Santero
Coldwell Banker Realty
(704) 323-6708
62 Total Sales
Source: Canopy MLS
MLS Number: 4260036
APN: 09-161-036
Disclaimer: Certain information contained herein is derived from information provided by parties other than Homes.com. All information provided is deemed reliable, but is not guaranteed to be accurate and should be independently verified.
All data is obtained from various sources and may not have been verified by broker or MLS GRID. Supplied Open House Information is subject to change without notice. All information should be independently reviewed and verified for accuracy. Properties may or may not be listed by the office/agent presenting the information. Some IDX listings have been excluded from this website.
Based on information submitted to the MLS GRID
Listings courtesy of Canopy MLS as distributed by MLS GRID
Ask me questions while you tour the home.