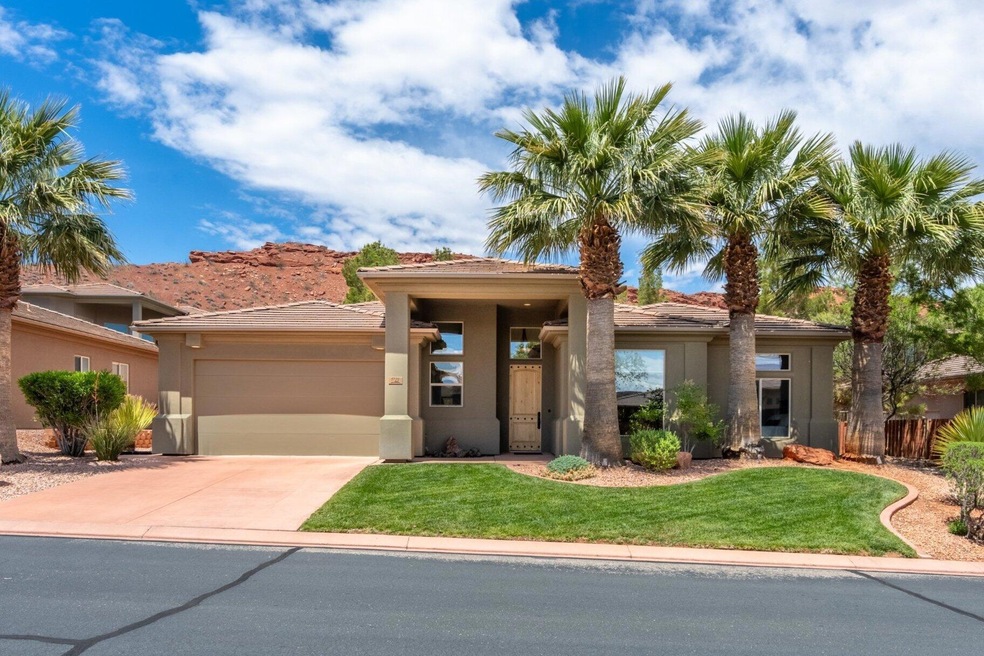
NOT LISTED FOR SALE

Estimated Value: $487,268 - $531,000

2 Beds
2 Baths
1,741 Sq Ft
$292/Sq Ft Est. Value

Sale Details

Date Sold: July 31, 2025

Current estimated payment $3,264 / mo

41 Days on Market

Highlights

  • Mountain View
  • Community Indoor Pool
  • Attached Garage
  • Hydromassage or Jetted Bathtub
  • Covered Patio or Porch
  • Double Pane Windows

About This Home

As of July 2025

Welcome to your Southern Utah escape in the sought-after Paradise Canyon Community! Nestled against the stunning Red Cliffs Desert Reserve, this well-maintained home offers immediate access to some of the area's best hiking, biking, and nature trails—perfect for outdoor enthusiasts.

Built in 2005 and used only as a second home, this property has been lovingly cared for and is in excellent condition. With 1,741 sq ft of living space, it features 2 spacious bedrooms, 2 bathrooms, and a versatile office ideal for remote work or hobbies. High ceilings create an airy, open feel, while tasteful finishes throughout add to the home's charm.

Step outside to a backyard designed for relaxation and entertaining—complete with space for barbecues and cozy evenings around the firepit. Best of all, furnishings and decor can be included, offering a truly turn-key experience. Just bring your suitcase and start enjoying the beauty and adventure of Southern Utah from day one.

Don't miss your chance to own in this peaceful community with unbeatable natural surroundings!

Last Agent to Sell the Property

HELEN FUA

Summit Sotheby's International Realty (Auto Mall) License #10591813-SA00 Listed on: 05/15/2025

Last Buyer's Agent

Eddy Ortiz

Summit Sotheby's International Realty (Auto Mall) License #10947834-SA

Summit Sotheby's International Realty (Auto Mall)
Create a Home Valuation Report for This Property
The Home Valuation Report is an in-depth analysis detailing your home's value as well as a comparison with similar homes in the area

Home Details

Home Type

  • Single Family

Est. Annual Taxes

  • $3,249

Year Built

  • Built in 2005

Lot Details

  • 3,920 Sq Ft Lot
  • Property is Fully Fenced
  • Landscaped
  • Sprinkler System

HOA Fees

  • $207 Monthly HOA Fees

Parking

  • Attached Garage
  • Garage Door Opener

Home Design

  • Slab Foundation
  • Tile Roof
  • Stucco Exterior

Interior Spaces

  • 1,741 Sq Ft Home
  • 1-Story Property
  • Ceiling Fan
  • Gas Fireplace
  • Double Pane Windows
  • Mountain Views

Kitchen

  • Free-Standing Range
  • Microwave
  • Dishwasher
  • Disposal

Bedrooms and Bathrooms

  • 2 Bedrooms
  • Walk-In Closet
  • 2 Bathrooms
  • Hydromassage or Jetted Bathtub

Laundry

  • Dryer
  • Washer

Outdoor Features

  • Covered Patio or Porch
  • Exterior Lighting

Schools

  • Diamond Valley Elementary School
  • Dixie Middle School
  • Dixie High School

Utilities

  • Central Air
  • Heating System Uses Natural Gas
  • Water Softener is Owned

Listing and Financial Details

  • Assessor Parcel Number SG-PDCN-4-252

Community Details

Overview

  • Paradise Canyon Subdivision

Recreation

  • Community Indoor Pool
  • Heated Community Pool
  • Fenced Community Pool
  • Community Spa

Home Details

Home Type

Single Family

Est. Annual Taxes

$3,249

Year Built

Built in 2005

Lot Details

3,920 Sq Ft Lot

HOA Fees

$207 per month

Parking

2

Listing Details

  • Prop. Type: Residential
  • Year Built: 2005
  • Road Surface Type: Paved
  • Inclusions: Wired for Cable, Window, Double Pane, Window Coverings, Water Softner, Owned, Washer, Walk-in Closet(s), Sprinkler, Full, Sprinkler, Auto, Refrigerator, Patio, Covered, Oven/Range, Freestnd, Outdoor Lighting, Microwave, Landscaped, Full, Jetted Tub, Fenced, Full, Dryer, Disposal, Dishwasher, Ceiling Fan(s)
  • Subdivision Name: PARADISE CANYON
  • Above Grade Finished Sq Ft: 1741.0
  • New Construction: No
  • General Property Info Formal Dining Room: No
  • General Property Info Garage Type2: Attached
  • General Property Info Carport Type: None
  • Utilities Natural Gas: Yes
  • Utilities Sewer2: Yes
  • FoundationBasement Slab on Grade: Yes
  • Exterior Stucco: Yes
  • RoofTile: Yes
  • Air Conditioning Central Air: Yes
  • InclusionsFeatures Ceiling Fan(s): Yes
  • InclusionsFeatures Dishwasher: Yes
  • InclusionsFeatures Disposal: Yes
  • InclusionsFeatures Fenced Full3: Yes
  • InclusionsFeatures Landscaped Full: Yes
  • InclusionsFeatures Microwave: Yes
  • InclusionsFeatures Sprinkler Auto: Yes
  • InclusionsFeatures Sprinkler Full: Yes
  • InclusionsFeatures Window Double Pane: Yes
  • Land Description View Mountain: Yes
  • InclusionsFeatures OvenRange Freestnd: Yes
  • InclusionsFeatures Walk-in Closet(s): Yes
  • InclusionsFeatures # Fireplace(s): 1
  • InclusionsFeatures Patio Covered: Yes
  • InclusionsFeatures Fireplace Gas: Yes
  • InclusionsFeatures Outdoor Lighting: Yes
  • InclusionsFeatures Dryer: Yes
  • InclusionsFeatures Washer: Yes
  • InclusionsFeatures Water Softner Owned: Yes
  • InclusionsFeatures Jetted Tub: Yes
  • Pool (AssociationCommunity Owned) ConcreteGunite2: Yes
  • Pool (AssociationCommunity Owned) In-Ground2: Yes
  • Pool (AssociationCommunity Owned) Fenced2: Yes
  • Pool (AssociationCommunity Owned) Heated3: Yes
  • Pool (AssociationCommunity Owned) Indoor Pool3: Yes
  • Pool (AssociationCommunity Owned) Hot Tub4: Yes
  • General Property Info Accessory Dwelling Unit YN: No
  • Special Features: VirtualTour
  • Property Sub Type: Detached

Interior Features

  • Total Bedrooms: 2
  • Building Area Total: 1741.0
  • Fireplaces: 1
  • Stories: 1
  • General Property Info:Primary Bedroom Level: 1st Floor

Exterior Features

  • Roof: Tile
  • Acres: 0.09
  • Construction Type: Stucco
  • Foundation Details: Slab

Garage/Parking

  • Attached Garage: Yes
  • Garage Spaces: 2.0
  • Parking Features: Attached, Garage Door Opener
  • GarageParking:Attached: Yes
  • GarageParking:Garage Door Opener: Yes

Utilities

  • Heating: Natural Gas
  • Utilities: Sewer Available, Culinary, City, Electricity Connected, Natural Gas Connected
  • Cooling: Central Air
  • Cooling Y N: Yes
  • HeatingYN: Yes
  • Water Source: Culinary
  • Utilities Electricity: Yes
  • Heating:Natural Gas2: Yes

Condo/Co-op/Association

  • Community Features: Sidewalks
  • Association Fee: 207.0
  • Association Fee Frequency: Monthly
  • Association: Yes

Schools

  • Ninth Grade High School: Dixie High
  • Middle Or Junior School: Dixie Middle

Lot Info

  • Lot Size Sq Ft: 3920.4
  • Parcel #: SG-PDCN-4-252
  • Zoning Description: Residential

Tax Info

  • Tax Year: 2025
  • Tax Annual Amount: 3249.0

MLS Schools

  • Elementary School: Diamond Valley Elementary

Ownership History

We collect this data history from publicly available records. To have your information removed, we recommend requesting removal directly through your county’s website.

Date Name Owned For Owner Type

Purchase Details

Listed on
May 15, 2025
Closed on
Jul 30, 2025
Sold by
Bought by
Seller's Agent
HELEN FUA
Summit Sotheby's International Realty (Auto Mall)
Buyer's Agent
Eddy Ortiz
Summit Sotheby's International Realty (Auto Mall)
List Price
$515,000
Views
32
Current Estimated Value
$509,067

Home Financials for this Owner

Home Financials are based on the most recent Mortgage that was taken out on this home.
Avg. Annual Appreciation
3.63%
Original Mortgage
$392,000
Outstanding Balance
$388,225
Interest Rate
6.81%
Mortgage Type
New Conventional
Estimated Equity
$120,842

Purchase Details

Closed on
Apr 17, 2025
Sold by
Bought by

Purchase Details

Closed on
Aug 30, 2021
Sold by
Bought by

Home Financials for this Owner

Home Financials are based on the most recent Mortgage that was taken out on this home.
Original Mortgage
$335,375
Interest Rate
2.7%
Mortgage Type
New Conventional

Purchase Details

Closed on
Jan 7, 2020
Sold by
Bought by

Purchase Details

Closed on
Oct 10, 2019
Sold by
Bought by

Home Financials for this Owner

Home Financials are based on the most recent Mortgage that was taken out on this home.
Original Mortgage
$234,000
Interest Rate
3.5%
Mortgage Type
New Conventional

Purchase Details

Closed on
Jan 21, 2016
Sold by
Bought by

Home Financials for this Owner

Home Financials are based on the most recent Mortgage that was taken out on this home.
Original Mortgage
$238,600
Interest Rate
3.93%
Mortgage Type
New Conventional

Purchase Details

Closed on
Nov 1, 2005
Sold by
Bought by

Home Financials for this Owner

Home Financials are based on the most recent Mortgage that was taken out on this home.
Original Mortgage
$30,000
Interest Rate
5.9%
Mortgage Type
Stand Alone Second
Source: Public Records

Purchase History

We collect this data history from publicly available records. To have your information removed, we recommend requesting removal directly through your county’s website.

Date Buyer Sale Price Title Company
-- Eagle Gate Title Insurance Agc
-- None Listed On Document
-- Amrock
-- Amrock
-- Accommodation
-- Southern Utah Title Company
-- Vantage Point Title
-- Southern Utah Title Co
Source: Public Records

Mortgage History

We collect this data history from publicly available records. To have your information removed, we recommend requesting removal directly through your county’s website.

Date Status Borrower Loan Amount
Open $392,000
Previous Owner $335,375
Previous Owner $234,000
Previous Owner $238,600
Previous Owner $30,000
Previous Owner $240,000
Source: Public Records

Property History

We collect this data history from publicly available records. To have your information removed, we recommend requesting removal directly through your county’s website.

Date Event Price List to Sale Price per Sq Ft
07/31/2025 07/31/25 Sold -- -- --
06/25/2025 06/25/25 Pending -- -- --
05/15/2025 05/15/25 For Sale $515,000 -- $296 / Sq Ft
Source: Washington County Board of REALTORS®

Tax History

We collect this data history from publicly available records. To have your information removed, we recommend requesting removal directly through your county’s website.

Year Tax Paid Tax Assessment Tax Assessment Total Assessment is a certain percentage of the fair market value that is determined by local assessors to be the total taxable value of land and additions on the property. Land Improvement
2026 $3,183 $253,220 $66,000 $187,220
2025 $3,249 $483,400 $120,000 $363,400
2023 $3,332 $497,900 $105,000 $392,900
2022 $3,739 $525,300 $105,000 $420,300
2021 $3,079 $354,800 $75,000 $279,800
2020 $2,980 $323,500 $75,000 $248,500
2019 $2,959 $313,700 $75,000 $238,700
2018 $2,826 $281,300 $0 $0
2017 $2,585 $249,800 $0 $0
2016 $2,667 $238,400 $0 $0
2015 $2,807 $240,700 $0 $0
2014 $2,782 $240,100 $0 $0
Source: Public Records

Agents Affiliated with this Home

  • Section Image
  • Section Image
  • Section Image
See All Agents

Map

Source: Washington County Board of REALTORS®

MLS Number: 25-261359

Washington County Board of REALTORS®

APN: 0673593

Your Personal Tour Guide

Ask me questions while you tour the home.