NOT LISTED FOR SALE

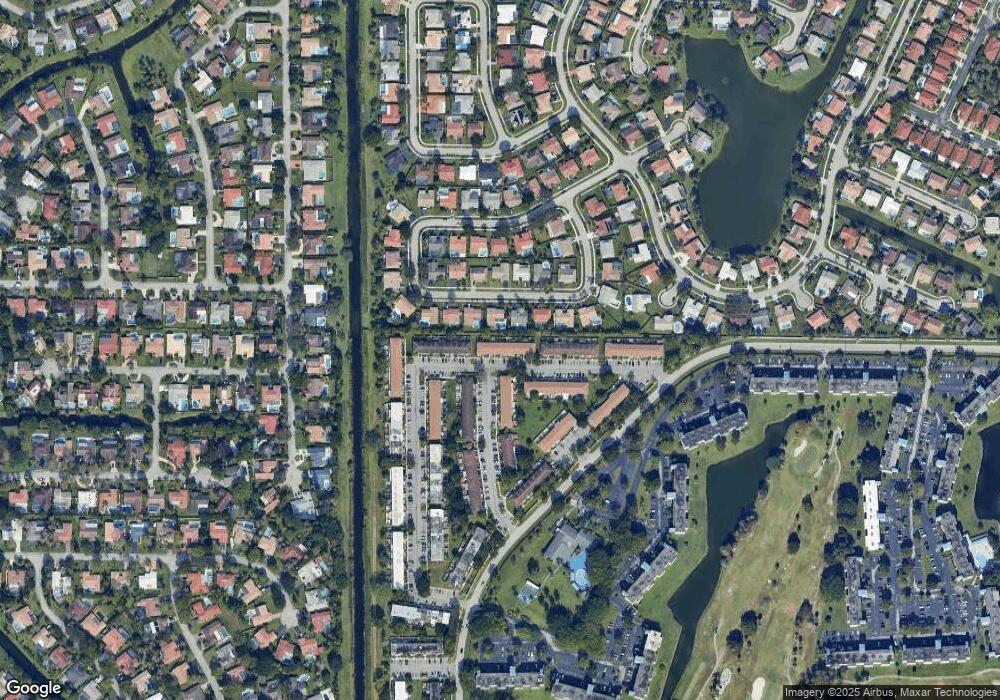
1739 NW 80th Ave Unit D Margate, FL 33063

Margate Area

Estimated Value: $295,000 - $342,000

3 Beds
2.5 Baths
1,260 Sq Ft
$254/Sq Ft Est. Value

Sale Details

Date Sold: July 29, 2016

Last sale price $155,000 $123 Per Sq Ft

Est. 103% increase in value since last sale

Current estimated payment $2,196 / mo

1 Day on Market

Highlights

  • Carriage House
  • Main Floor Bedroom
  • Outdoor Living Area
  • Clubhouse
  • Garden View
  • Screened Porch

About This Home

As of July 2016

This is a truly amazing townhouse, move in ready. Original owner, which has kept it in mint shape. The unit offers plenty of storage, washer and dryer in the unit, private front and back yards. The community has low HOA dues and offers, clubhouse, pool, playground, basketball court. The owner's sister lives next door and is selling her unit as well same size different floor plan a must see as well. Great opportunity to own side by side to family or friends. Both units are offered at same price.

Last Agent to Sell the Property

jody Hernandez

Luxury Real Estate Group LLC License #3168413 Listed on: 05/26/2016

Luxury Real Estate Group LLC

Last Buyer's Agent

Kevin Enright

Charles Rutenberg Realty FTL License #568164

Charles Rutenberg Realty FTL
Create a Home Valuation Report for This Property
The Home Valuation Report is an in-depth analysis detailing your home's value as well as a comparison with similar homes in the area

Townhouse Details

Home Type

  • Townhome

Est. Annual Taxes

  • $805

Year Built

  • Built in 1979

Lot Details

  • Security Fence

HOA Fees

  • $258 Monthly HOA Fees

Parking

  • Assigned Parking

Home Design

  • Carriage House
  • Split Level Home
  • Entry on the 1st floor
  • Coach House

Interior Spaces

  • 1,260 Sq Ft Home
  • 2-Story Property
  • Ceiling Fan
  • Combination Dining and Living Room
  • Screened Porch
  • Storage
  • Garden Views
  • Security System Leased

Kitchen

  • Electric Range
  • Dishwasher

Flooring

  • Carpet
  • Ceramic Tile

Bedrooms and Bathrooms

  • 3 Bedrooms
  • Main Floor Bedroom
  • Separate Shower in Primary Bathroom

Laundry

  • Dryer
  • Washer

Outdoor Features

  • Patio
  • Outdoor Living Area

Utilities

  • Cooling Available
  • Heating Available
  • Electric Water Heater

Listing and Financial Details

  • Assessor Parcel Number 484126090143

Community Details

Overview

  • Association fees include common areas, legal/accounting, ground maintenance, pool(s), reserve fund, trash, water
  • Townhomes Of Oriole II Subdivision
  • Community Parking

Recreation

  • Community Basketball Court
  • Community Playground
  • Community Pool
  • Trails

Pet Policy

  • Pets Allowed

Additional Features

  • Clubhouse
  • Fire and Smoke Detector

Townhouse Details

Home Type

Townhome

Est. Annual Taxes

$805

Year Built

Built in 1979

Lot Details

0 Sq Ft Lot

HOA Fees

$258 per month

Listing Details

  • Prop. Type: Residential
  • Property Sub Type: Townhouse
  • Property Sub Type Additional: Townhouse
  • Directions: 441 go west on Margate Blvd turn right go north on Rock Island Rd turn left on NW 18th Street which turns in to NW 80th Ave complex is on the right building 28.
  • Year Built: 1979
  • Architectural Style: Coach/Carriage, Split Level
  • Entry Level: 1
  • Unit Levels: Two, Multi/Split
  • New Construction: No
  • Building Stories: 2
  • Structure Type: Townhouse
  • Pets No Pets Comments: Other Pet Restrictions:Possible Restrictions
  • DelayedMarketingYN: No
  • Special Features: VirtualTour
  • Stories: 2

Interior Features

  • Interior Amenities: Bedroom on Main Level, Living/Dining Room, Storage, Separate Shower, Upper Level Primary
  • Appliances: Dryer, Dishwasher, Electric Range, Electric Water Heater, Refrigerator, Water Heater, Washer
  • Full Bathrooms: 2
  • Half Bathrooms: 1
  • Total Bedrooms: 3
  • Entry Location: First Floor Entry
  • Flooring: Carpet, Ceramic Tile
  • Living Area: 1260.0
  • Stories: 2

Exterior Features

  • Exterior Features: Outdoor Living Area, Porch
  • View: Garden
  • Pool Features: Association
  • View: Yes
  • Waterfront: No
  • Construction Type: Block
  • Patio And Porch Features: Patio, Porch, Screened
  • Property Condition: Resale

Garage/Parking

  • Garage Yn: No
  • Parking Features: Assigned

Utilities

  • Security: Security System Leased, Security System, Fire Alarm, Smoke Detector(s), Security Fence
  • Cooling: Ceiling Fan(s)
  • Cooling Y N: Yes
  • Heating: Electric
  • Heating Yn: Yes

Condo/Co-op/Association

  • Association Fee: 258.0
  • Pets Allowed: Yes
  • Community Features: Home Owners Association
  • Senior Community: No
  • Amenities: Basketball Court, Clubhouse, Playground, Pool, Parking, Trail(s)
  • Association Fee Frequency: Monthly
  • Association: Yes
  • Pets Allowed: Yes

Fee Information

  • Association Fee Includes: Common Areas, Legal/Accounting, Maintenance Grounds, Pool(s), Reserve Fund, Trash, Water

Lot Info

  • Parcel #: 484126090143
  • Land Lease: No
  • Mobile Dim Units: Feet

Tax Info

  • Tax Year: 2015
  • Tax Annual Amount: 805.0

Ownership History

We collect this data history from publicly available records. To have your information removed, we recommend requesting removal directly through your county’s website.

Date Name Owned For Owner Type

Purchase Details

Listed on
May 26, 2016
Closed on
Jul 29, 2016
Sold by
Lattanzio Anna
Bought by
Seller's Agent
jody Hernandez
Luxury Real Estate Group LLC
Buyer's Agent
Kevin Enright
Charles Rutenberg Realty FTL
List Price
$159,000
Sold Price
$155,000
Premium/Discount to List
-$4,000
-2.52%
Current Estimated Value
$314,446

Home Financials for this Owner

Home Financials are based on the most recent Mortgage that was taken out on this home.
Estimated Appreciation
$159,446
Avg. Annual Appreciation
7.44%
Original Mortgage
$139,918
Interest Rate
4.75%
Mortgage Type
FHA
Source: Public Records

Purchase History

We collect this data history from publicly available records. To have your information removed, we recommend requesting removal directly through your county’s website.

Date Buyer Sale Price Title Company
$150,000 Title Partners Of South Flor
Source: Public Records

Mortgage History

We collect this data history from publicly available records. To have your information removed, we recommend requesting removal directly through your county’s website.

Date Status Borrower Loan Amount
Open $153,750
Closed Jno Baptiste Lester George $139,918
Source: Public Records

Property History

We collect this data history from publicly available records. To have your information removed, we recommend requesting removal directly through your county’s website.

Date Event Price List to Sale Price per Sq Ft
07/29/2016 07/29/16 Sold $155,000 -2.5% $123 / Sq Ft
06/29/2016 06/29/16 Pending -- -- --
06/03/2016 06/03/16 For Sale $159,000 -- $126 / Sq Ft
Source: BeachesMLS (Greater Fort Lauderdale)

Tax History

We collect this data history from publicly available records. To have your information removed, we recommend requesting removal directly through your county’s website.

Year Tax Paid Tax Assessment Tax Assessment Total Assessment is a certain percentage of the fair market value that is determined by local assessors to be the total taxable value of land and additions on the property. Land Improvement
2026 $2,433 $145,440
2025 $2,366 $141,620
2024 $2,307 $137,630
2023 $2,307 $133,630 $0 $0
2022 $2,190 $129,740 $0 $0
2021 $2,121 $125,850 $0 $0
2020 $2,082 $124,120 $0 $0
2019 $2,038 $121,330 $0 $0
2018 $1,913 $119,070 $0 $0
2017 $1,886 $116,630 $0 $0
2016 $787 $53,910 $0 $0
2015 $805 $53,540 $0 $0
2014 $811 $53,120 $0 $0
2013 -- $58,590 $5,720 $52,870
Source: Public Records

Agents Affiliated with this Home

  • Section Image
  • Section Image
See All Agents

Map

Source: BeachesMLS (Greater Fort Lauderdale)

MLS Number: F10014946

BeachesMLS (Greater Fort Lauderdale)

APN: 48-41-26-09-0143

Your Personal Tour Guide

Ask me questions while you tour the home.