
Jeff Birndorf
Cascade Hasson Sotheby's International Realty
(971) 307-9410
68 Total Sales
1 in Willamette
$505,000 Price

Estimated Value: $655,000 - $710,000
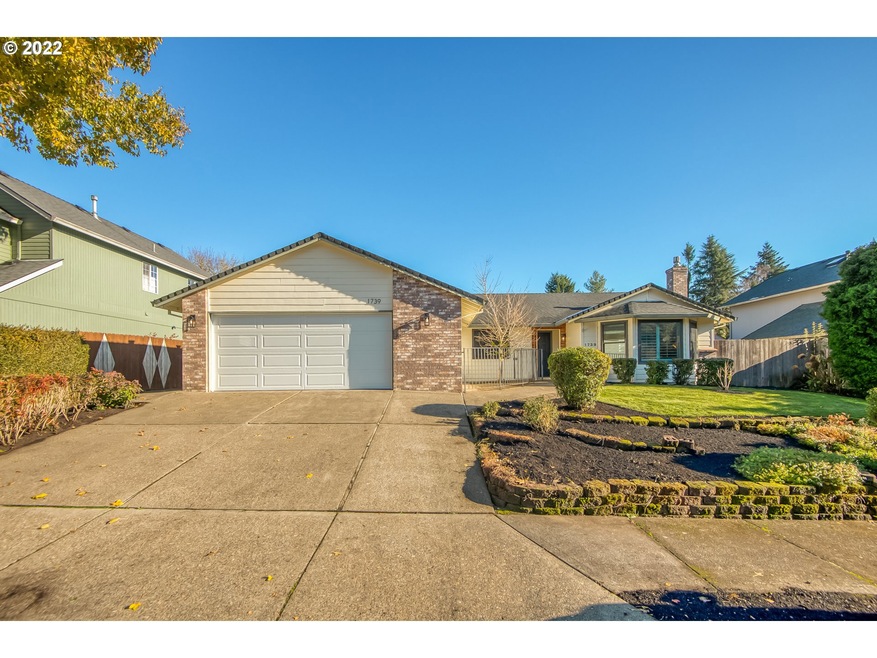
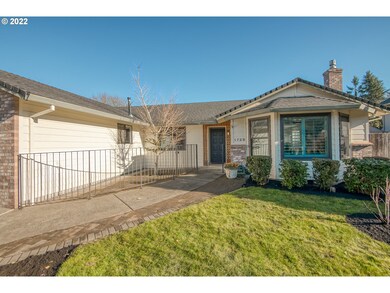
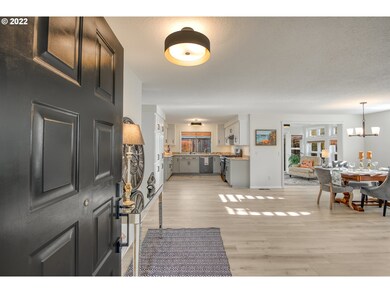
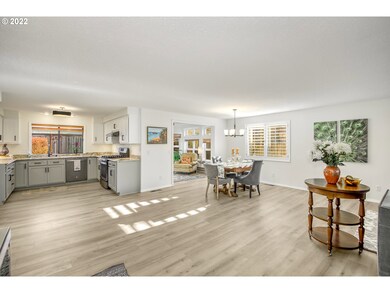
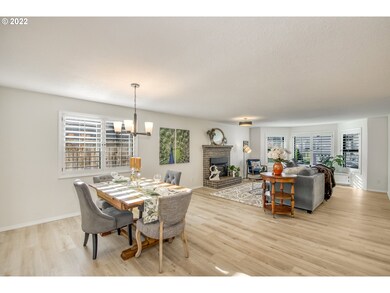
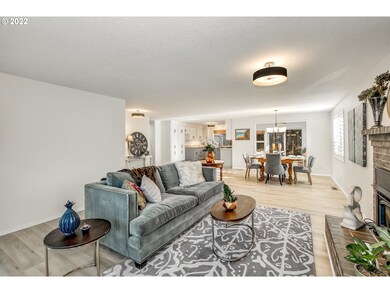
Beautiful, open one-level living on a quiet cul-de-sac. Completely refreshed inside with new flooring, paint, lighting and hardware, this lovely home offers open concept living/dining/kitchen, a bright sun room opening to a screened porch, and a low maintenance yard. The extra-wide hallway leads to a huge primary suite with a walk-in closet, and a large bath with double vanities and no-threshold shower. Walk to the shops and restaurants of Willamette, with easy access to 205.
Last Agent to Sell the Property
Realty First License #900400235 Listed on: 12/09/2022
We collect this data history from publicly available records. To have your information removed, we recommend requesting removal directly through your county’s website.
Jeff Birndorf
Cascade Hasson Sotheby's International Realty
(971) 307-9410
68 Total Sales
1 in Willamette
$505,000 Price
Nick Shivers
eXp Realty, LLC
(971) 232-4415
1,260 Total Sales
2 in Willamette
$494K - $670K Price Range
Jaimy Beltran
Keller Williams Realty Portland Premiere
(844) 569-0068
117 Total Sales
1 in Willamette
$738,000 Price
Chris Eden
eXp Realty, LLC
(888) 558-6087
123 Total Sales
1 in Willamette
$825,000 Price
STEPHEN HEINS
HEINS REAL ESTATE
(971) 297-3784
63 Total Sales
1 in Willamette
$540,000 Price
Jason Connelly
Christie's International Real Estate Evergreen
(503) 713-6452
54 Total Sales
1 in Willamette
$779,000 Price
We collect this data history from publicly available records. To have your information removed, we recommend requesting removal directly through your county’s website.
| Date | Buyer | Sale Price | Title Company |
|---|---|---|---|
| $650,000 | Wfg National Title | ||
| $215,000 | Chicago Title Insurance Co | ||
| -- | -- |
We collect this data history from publicly available records. To have your information removed, we recommend requesting removal directly through your county’s website.
| Date | Status | Borrower | Loan Amount |
|---|---|---|---|
| Open | $525,000 | ||
| Previous Owner | $172,000 |
We collect this data history from publicly available records. To have your information removed, we recommend requesting removal directly through your county’s website.
| Date | Event | Price | List to Sale | Price per Sq Ft |
|---|---|---|---|---|
| 01/18/2023 01/18/23 | Sold | $650,000 | -3.7% | $353 / Sq Ft |
| 12/23/2022 12/23/22 | Pending | -- | -- | -- |
| 12/09/2022 12/09/22 | For Sale | $674,999 | -- | $367 / Sq Ft |
We collect this data history from publicly available records. To have your information removed, we recommend requesting removal directly through your county’s website.
| Year | Tax Paid | Tax Assessment Tax Assessment Total Assessment is a certain percentage of the fair market value that is determined by local assessors to be the total taxable value of land and additions on the property. | Land | Improvement |
|---|---|---|---|---|
| 2025 | $6,932 | $359,681 | ||
| 2024 | $6,672 | $349,205 | ||
| 2023 | $6,672 | $339,034 | ||
| 2022 | $5,837 | $329,160 | $0 | $0 |
| 2021 | $5,541 | $319,573 | $0 | $0 |
| 2020 | $5,579 | $310,266 | $0 | $0 |
| 2019 | $5,320 | $301,230 | $0 | $0 |
| 2018 | $5,070 | $292,456 | $0 | $0 |
| 2017 | $4,818 | $283,938 | $0 | $0 |
| 2016 | $4,676 | $275,668 | $0 | $0 |
| 2015 | $3,695 | $230,708 | $0 | $0 |
| 2014 | $3,850 | $223,988 | $0 | $0 |
Seller's Agent in 2023
Brenda Currier
Realty First
(503) 730-9105
1 in this area
3 Total Sales
Buyer's Agent in 2023
Suzanne Montgomery
Where, Inc
(503) 701-5325
1 in this area
9 Total Sales
Source: Regional Multiple Listing Service (RMLS)
MLS Number: 22518227
APN: 01364945
Disclaimer: Certain information contained herein is derived from information provided by parties other than Homes.com. All information provided is deemed reliable, but is not guaranteed to be accurate and should be independently verified.
The content relating to real estate for sale on this web site comes in part from the IDX program of the RMLS™ of Portland, Oregon. Real estate listings held by brokerage firms other than Ten-X are marked with the RMLS™ logo, and detailed information about these properties includes the names of the listing brokers. Listing content is copyright © 2026 RMLS™, Portland, Oregon. Some properties which appear for sale on this web site may subsequently have sold or may no longer be available. All information provided is deemed reliable but is not guaranteed and should be independently verified.
Ask me questions while you tour the home.