
Joseph Moleano
Charles Rutenberg Realty, Inc.
(914) 809-9676
11 Total Sales
1 in Ossining
$1,675,000 Price
Estimated Value: $170,000
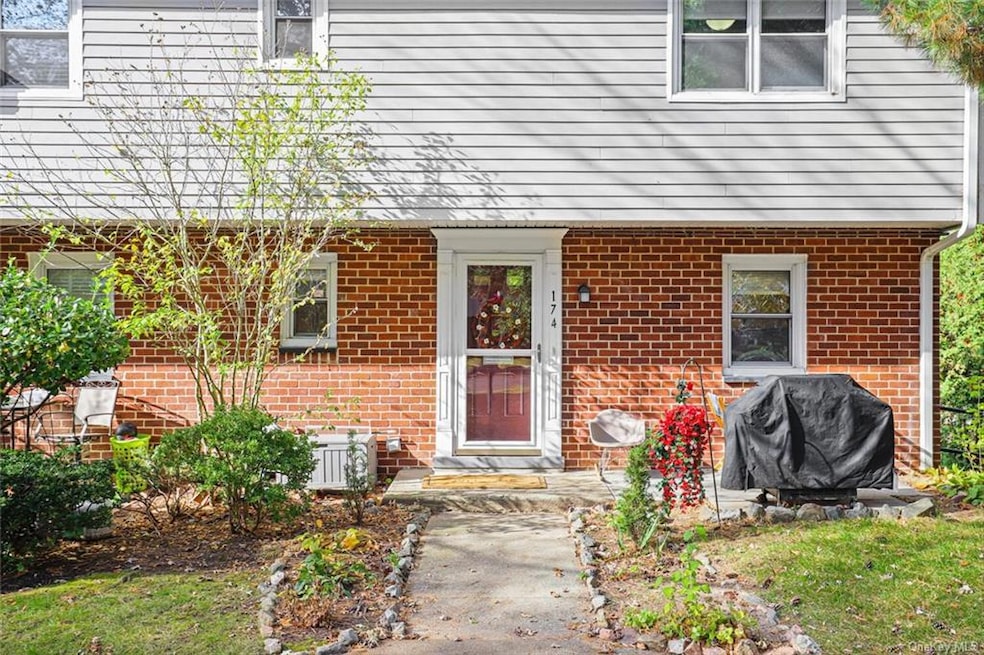
Elegantly updated 3-bedroom end unit townhouse with richly finished hardwood floors and crown moldings throughout home. The eat-in kitchen is nicely updated with white cabinets, Granite counters, stainless steel appliances, subway tile backsplash and a marble tile floor. The spacious living room opens to the dining room and has plenty of windows, drenching the rooms in natural sunlight. The half-bath with a washer and dryer round out the first floor. On the second floor there are 3 spacious bedrooms and an updated bathroom. The maintenance includes heat, hot water, taxes & maintenance of the grounds & exterior of the buildings. Star deduction of $1,920 not reflected in maintenance fee. There are 2 playgrounds also storage rooms located in the basement. The townhouse is located on a tree-lined street close to Metro North Station, shopping, highways and buses. Truly a wonderful place to call home.
Last Agent to Sell the Property
Howard Hanna Rand Realty Brokerage Phone: (914) 245-4422 License #10401227344 Listed on: 11/09/2023
Joseph Moleano
Charles Rutenberg Realty, Inc.
(914) 809-9676
11 Total Sales
1 in Ossining
$1,675,000 Price
Sara Reel
Julia B Fee Sothebys Int. Rlty
(833) 597-0112
70 Total Sales
1 in Ossining
$565,000 Price
Suzette Kraus
Compass Connecticut, LLC
(845) 643-2548
99 Total Sales
1 in Ossining
$1,050,000 Price
Altagracia Patalano
BHHS River Towns Real Estate
(914) 359-3776
79 Total Sales
3 in Ossining
$130K - $1.1M Price Range
Yin Chen
R2M Realty Inc
(914) 639-6406
41 Total Sales
1 in Ossining
$479,000 Price
Tatiana Volcy
Charles Rutenberg Realty, Inc.
(845) 328-3573
16 Total Sales
1 in Ossining
$280,000 Price
We collect this data history from publicly available records. To have your information removed, we recommend requesting removal directly through your county’s website.
| Date | Event | Price | List to Sale | Price per Sq Ft | Prior Sale |
|---|---|---|---|---|---|
| 04/16/2024 04/16/24 | Sold | $282,000 | 0.0% | $226 / Sq Ft | |
| 12/01/2023 12/01/23 | Pending | -- | -- | -- | |
| 11/15/2023 11/15/23 | Off Market | $282,000 | -- | -- | |
| 11/09/2023 11/09/23 | For Sale | $255,000 | +48.7% | $204 / Sq Ft | |
| 05/28/2015 05/28/15 | Sold | $171,500 | -4.3% | $137 / Sq Ft | View Prior Sale |
| 01/13/2015 01/13/15 | Pending | -- | -- | -- | |
| 10/23/2014 10/23/14 | For Sale | $179,222 | -- | $143 / Sq Ft |
We collect this data history from publicly available records. To have your information removed, we recommend requesting removal directly through your county’s website.
| Year | Tax Paid | Tax Assessment Tax Assessment Total Assessment is a certain percentage of the fair market value that is determined by local assessors to be the total taxable value of land and additions on the property. | Land | Improvement |
|---|---|---|---|---|
| 2025 | $556,809 | $25,470,400 | $12,547,400 | $12,923,000 |
| 2024 | $653,827 | $25,262,800 | $12,547,400 | $12,715,400 |
| 2023 | $625,156 | $24,531,600 | $12,182,000 | $12,349,600 |
| 2022 | $631,642 | $22,529,000 | $11,344,300 | $11,184,700 |
| 2021 | $482,983 | $21,471,300 | $9,075,500 | $12,395,800 |
| 2020 | $572,370 | $20,753,500 | $9,075,500 | $11,678,000 |
| 2019 | $550,833 | $19,799,900 | $9,075,500 | $10,724,400 |
| 2018 | $465,833 | $19,799,900 | $9,075,500 | $10,724,400 |
| 2017 | $152,043 | $18,528,900 | $8,726,400 | $9,802,500 |
| 2016 | $1,893,996 | $18,528,900 | $8,726,400 | $9,802,500 |
| 2015 | -- | $1,023,775 | $323,700 | $700,075 |
| 2014 | -- | $1,023,775 | $323,700 | $700,075 |
| 2013 | -- | $1,023,775 | $323,700 | $700,075 |
Seller's Agent in 2024
Raymond Lopez
Howard Hanna Rand Realty
(914) 263-6843
56 Total Sales
Buyer's Agent in 2024
Angela Lanni
Houlihan Lawrence Inc.
(914) 572-4354
22 Total Sales
Seller's Agent in 2015
Mark Seiden
Mark Seiden Real Estate Team
(914) 362-1006
311 Total Sales
Buyer's Agent in 2015
Gerard Diomede
RE/MAX
(914) 243-4240
5 Total Sales
Source: OneKey® MLS
MLS Number: KEY6277073
Disclaimer: Certain information contained herein is derived from information provided by parties other than Homes.com. All information provided is deemed reliable, but is not guaranteed to be accurate and should be independently verified.
The data relating to real estate for sale or lease on this web site comes in part from OneKey® MLS. Real estate listings held by brokerage firms other than Ten-X are marked with the OneKey® MLS logo or an abbreviated logo and detailed information about them includes the name of the listing broker.
Based on information submitted to the MLS GRID. All data is obtained from various sources and may not have been verified by broker or MLS GRID. Supplied Open House Information is subject to change without notice. All information should be independently reviewed and verified for accuracy. Properties may or may not be listed by the office/agent presenting the information. Some IDX listings have been excluded from this website. IDX information is provided exclusively for personal, non-commercial use, and may not be used for any purpose other than to identify prospective properties consumers may be interested in purchasing.
Information is deemed reliable but not guaranteed.
Copyright 2026 OneKey® MLS. All rights reserved.
Based on information submitted to the MLS GRID
Listings courtesy of OneKey® MLS as distributed by MLS GRID
Ask me questions while you tour the home.